
Nominal vs. Actual Lumber Sizes Chart (Why a 2×4 Measures 1.5″ x 3.5″)
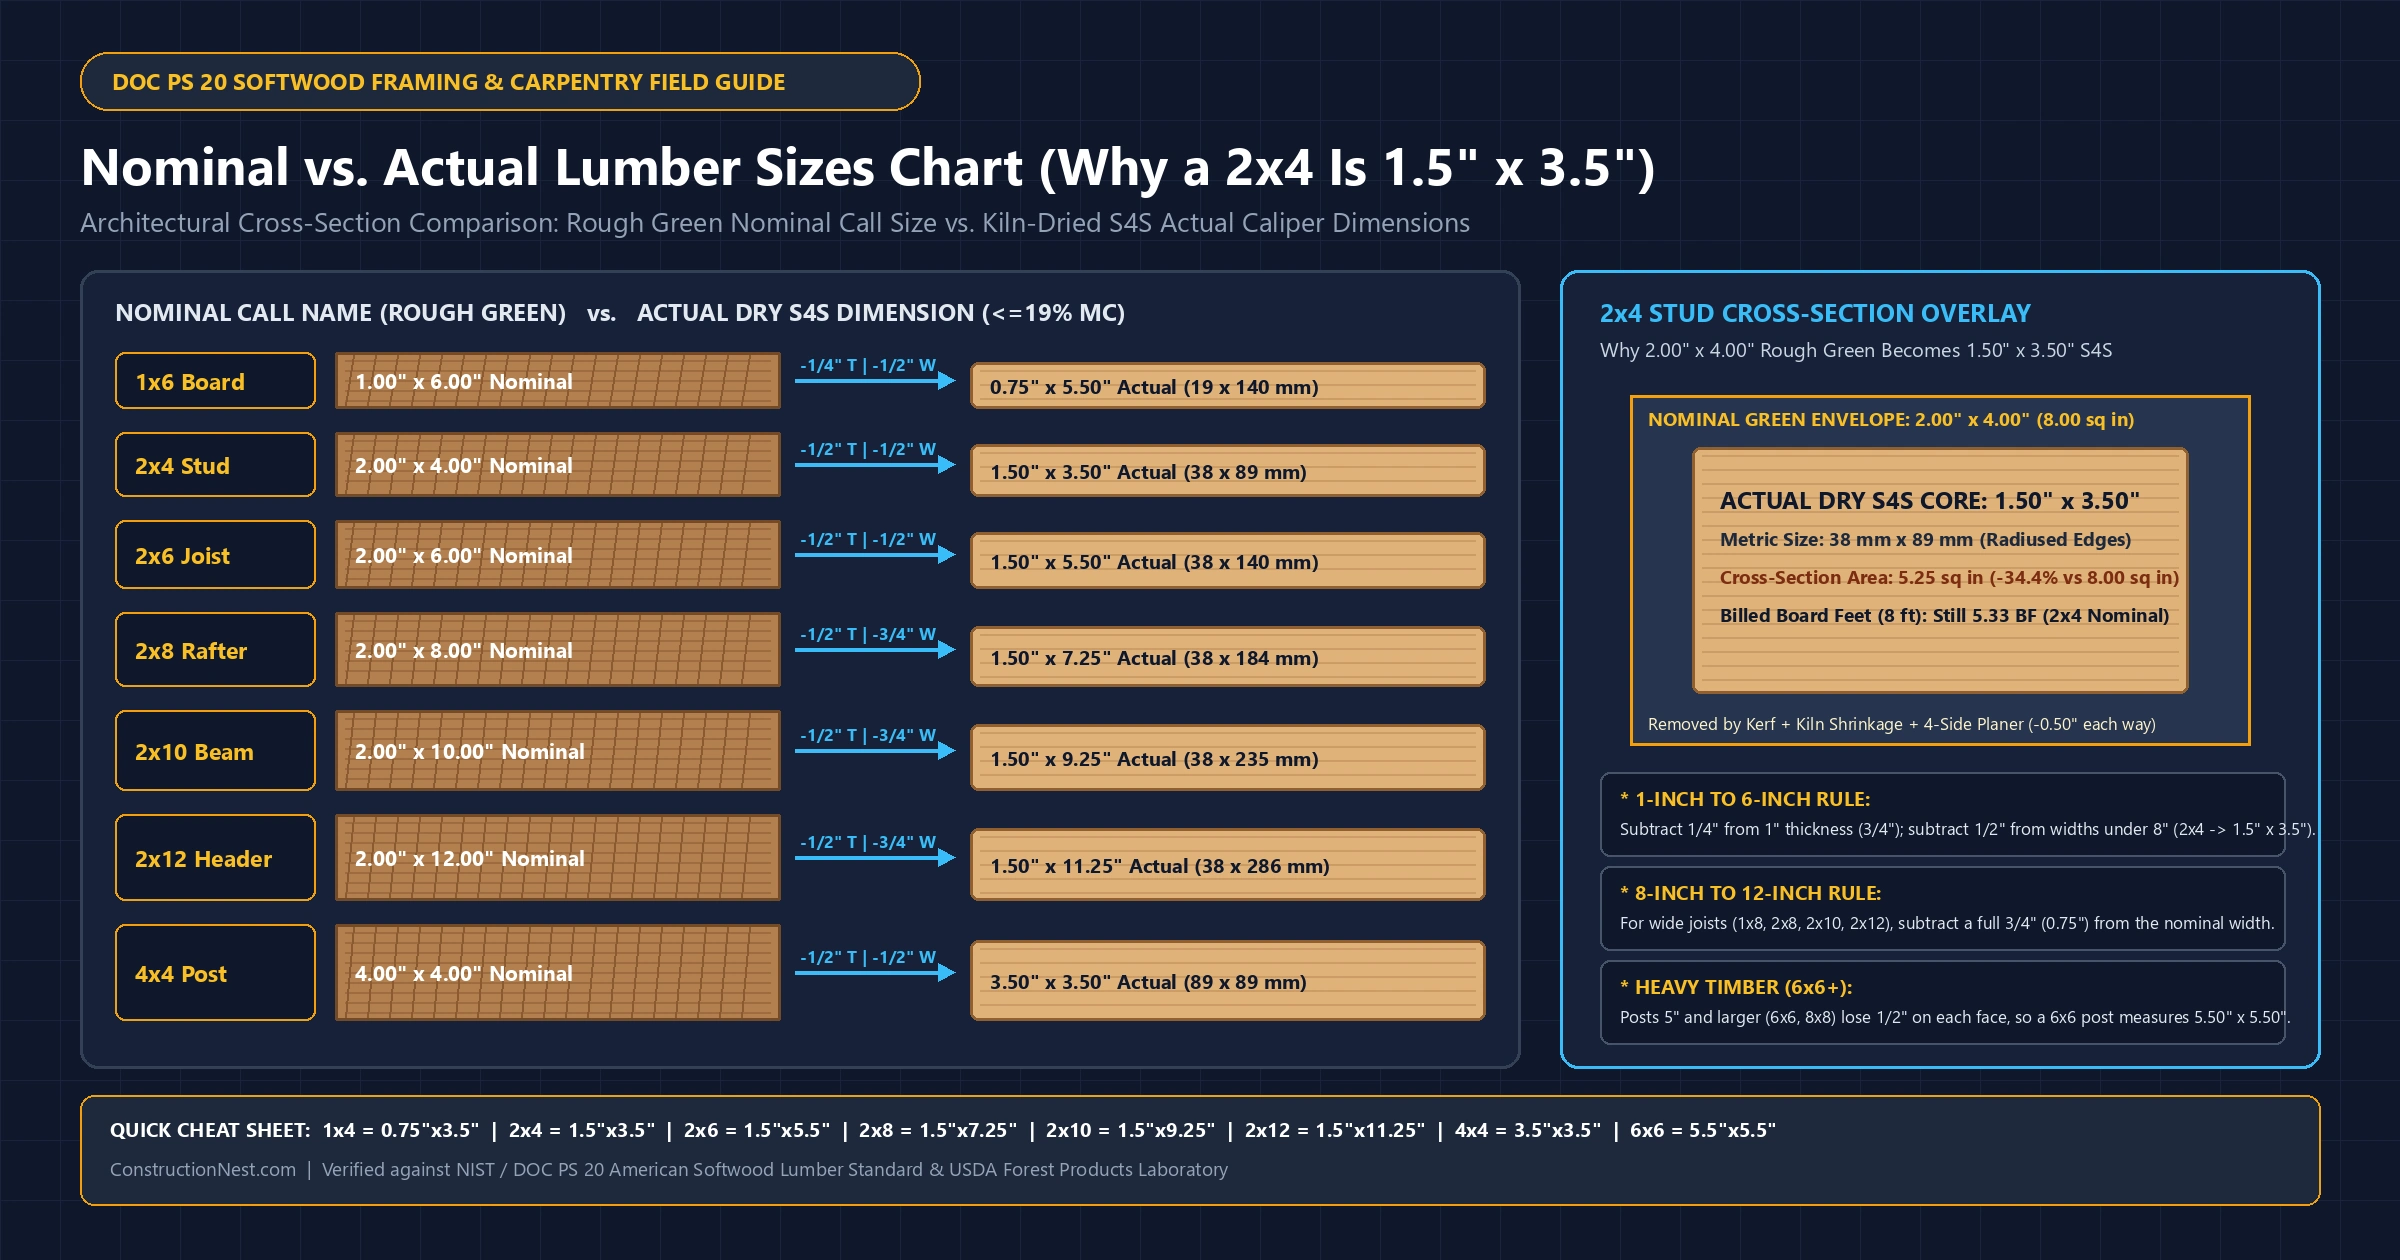
Grabbing a tape measure at the lumber yard surprises every new builder when a standard 2×4 reads 1.5 inches by 3.5 inches instead of a full 2 inches by 4 inches. Knowing the difference between nominal vs actual lumber sizes keeps your wall framing square and stops pricey 1/2-inch layout gaps on your project. Below is the exact actual lumber sizes chart and shrinkage guide my framing crew uses on every jobsite.
What Is the Difference Between Nominal Sizes and Actual Sizes in Lumber?
When you shop for dimensional lumber, every price tag lists two numbers: the nominal size and the actual size. The nominal name—like 1×6, 2×4, or 4×4—is the rough trade label given to the board when the sawyer first slices a wet log at the mill.
After that first cut, green lumber goes into a heated kiln until its moisture drops below 19%, shrinking the wood fibers by 4% to 6%. Next, high-speed four-sided planers shave off rough saw marks, lowering a 2×4 by 0.50 inch on both thickness and width.
The final measurement you read on your tape measure is the actual lumber dimension, like 1.5 inches by 3.5 inches (38 mm x 89 mm) for a dry 2×4 stud. You pay for the nominal dimensions at the register, even though you build with the littler ruined dimensions on site.
Complete Nominal vs. Actual Lumber Sizes Chart (1x, 2x, 4x, 6x & 5/4 Decking)
In my field experience, I’ve found that keeping a printed lumber sizes chart inside the jobsite trailer avoids 9 out of 10 framing and joist-hanger ordering errors. Before cutting a single plate or header, check whether your plans call out typical nominal sizes or true caliper actual measurements.
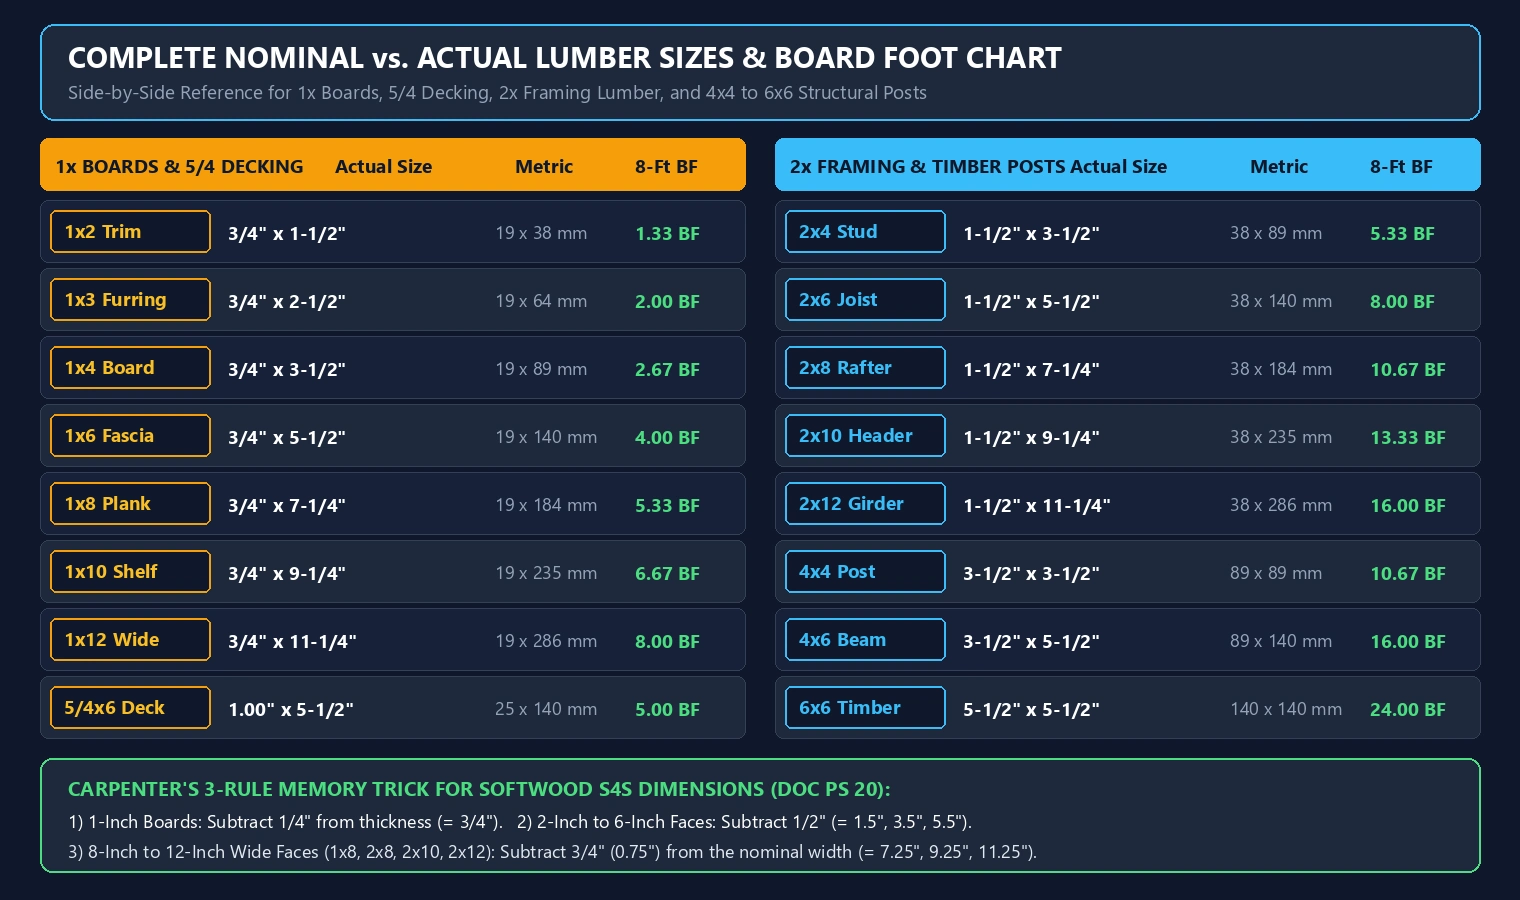
This master chart covers the 18 most frequent s4s lumber profiles stocked at any local lumber yard under the DOC PS 20 American Softwood Lumber Standard. Compare the nominal call name, the dry actual size in inches and millimeters, and the billed board feet for an 8-foot board.
| Nominal Size | Actual Size (Fractions) | Actual Size (Decimals) | Metric (mm) | 8-Ft Board Feet | Main Framing or Carpentry Use |
|---|---|---|---|---|---|
| 1×2 | 3/4″ x 1-1/2″ | 0.75″ x 1.50″ | 19 x 38 mm | 1.33 BF | Face frames, furring strips, cabinet cleats |
| 1×3 | 3/4″ x 2-1/2″ | 0.75″ x 2.50″ | 19 x 64 mm | 2.00 BF | Ceiling strapping, crate slats, light trim |
| 1×4 | 3/4″ x 3-1/2″ | 0.75″ x 3.50″ | 19 x 89 mm | 2.67 BF | Baseboards, window casing, pallet slats |
| 1×6 | 3/4″ x 5-1/2″ | 0.75″ x 5.50″ | 19 x 140 mm | 4.00 BF | Fence pickets, fascia trim, porch boards |
| 1×8 | 3/4″ x 7-1/4″ | 0.75″ x 7.25″ | 19 x 184 mm | 5.33 BF | Sub-fascia, wide baseboard, closet shelves |
| 1×10 | 3/4″ x 9-1/4″ | 0.75″ x 9.25″ | 19 x 235 mm | 6.67 BF | Stair risers, pantry shelving, soffit trim |
| 1×12 | 3/4″ x 11-1/4″ | 0.75″ x 11.25″ | 19 x 286 mm | 8.00 BF | Bookcase sides, deep storage shelving |
| 5/4×6 | 1″ x 5-1/2″ | 1.00″ x 5.50″ | 25 x 140 mm | 5.00 BF | Radius-edge exterior patio decking |
| 2×2 | 1-1/2″ x 1-1/2″ | 1.50″ x 1.50″ | 38 x 38 mm | 2.67 BF | Deck balusters, guardrails, ledger strips |
| 2×3 | 1-1/2″ x 2-1/2″ | 1.50″ x 2.50″ | 38 x 64 mm | 4.00 BF | Light non-load-bearing utility partitions |
| 2×4 | 1-1/2″ x 3-1/2″ | 1.50″ x 3.50″ | 38 x 89 mm | 5.33 BF | Wall studs, top plates, bottom sole plates |
| 2×6 | 1-1/2″ x 5-1/2″ | 1.50″ x 5.50″ | 38 x 140 mm | 8.00 BF | Exterior walls, ceiling joists, deck framing |
| 2×8 | 1-1/2″ x 7-1/4″ | 1.50″ x 7.25″ | 38 x 184 mm | 10.67 BF | Floor joists, roof rafters, window headers |
| 2×10 | 1-1/2″ x 9-1/4″ | 1.50″ x 9.25″ | 38 x 235 mm | 13.33 BF | Long-span floor joists, stair stringers |
| 2×12 | 1-1/2″ x 11-1/4″ | 1.50″ x 11.25″ | 38 x 286 mm | 16.00 BF | Dropped girders, stair stringers, headers |
| 4×4 | 3-1/2″ x 3-1/2″ | 3.50″ x 3.50″ | 89 x 89 mm | 10.67 BF | Fence posts, mailbox posts, guardrail posts |
| 4×6 | 3-1/2″ x 5-1/2″ | 3.50″ x 5.50″ | 89 x 140 mm | 16.00 BF | Pergola rafters, porch headers, sill beams |
| 6×6 | 5-1/2″ x 5-1/2″ | 5.50″ x 5.50″ | 140 x 140 mm | 24.00 BF | Deck support posts, pole barn columns |
Look closely at where the width rule changes between a 2×6 and a 2×8. Any board under 8 inches wide loses 1/2 inch (0.50 inch), while boards 8 inches and wider lose 3/4 inch (0.75 inch) of width.
To price out your framing order without hand math, type in your nominal board sizes into our board foot calculator to get exact board foot totals in under 10 seconds.
Why Is a 2×4 Actually 1.5″ x 3.5″? (The 3-Stage Milling & Drying Breakdown)
Many homeowners think sawmills shaven down the 2×4 to cut corners, but the 1.5-inch by 3.5-inch size is a national standard finalized under DOC PS 20 in 1970. Before uniform standards existed, rough studs varied by 1/4 inch to 3/8 inch between mills.
Today, a wet softwood log goes through 3 material losses before it becomes ruined dimensional lumber. Saw kerf, kiln shrinkage, and four-head planing remove 0.50 inch from each face and reduce cross-section area by 34.4%.
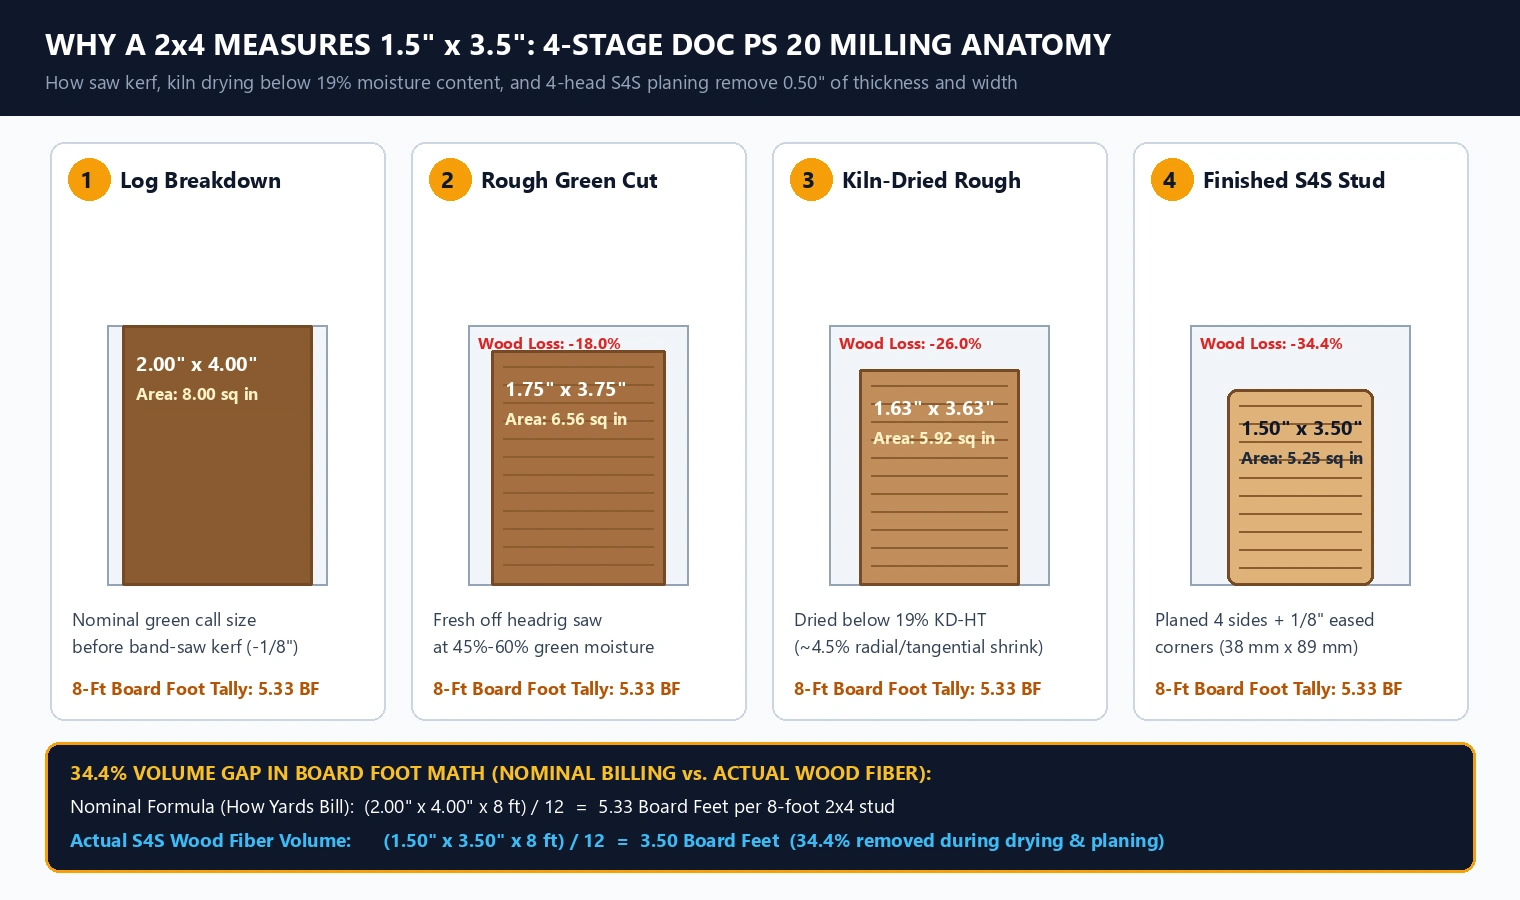
First, the headrig band saw cuts the log into rough sawn lumber with a blade kerf of 1/8 inch (0.125 inch). Laser-guided mills slice the green blank to around 1.75 inches by 3.75 inches.
Second, stacks of green lumber dry in heated kilns for 24 to 72 hours until moisture drops below 19% (stamped S-DRY or KD-HT). Drying shrinks the wood by 4% to 5%, pulling the blank down to 1.63 inches by 3.63 inches.
Third, the dried stick runs through an S4S (Surfaced Four Sides) planer at 800+ feet per minute. Cutterheads shave 1/16 inch per side and ease all 4 corners to a 1/8-inch radius so drywall hangs flat.
The 3 Simple Subtraction Rules to Memorize Every Softwood Size
You can skip carrying a paper chart if you memorize 3 subtraction rules for dimensioned lumber. These rules work on 100% of standard S4S framing boards, 1x trim, and timber posts.
- Rule 1 (1x Boards & 5/4 Decking): Subtract 1/4 inch (0.25 inch) from thicknesses under 2 inches (1x = 3/4″; 5/4 = 1.00″).
- Rule 2 (2-Inch to 6-Inch Faces): Subtract 1/2 inch (0.50 inch) from faces between 2″ and 6″ (2×4 = 1.5″ x 3.5″; 2×6 = 1.5″ x 5.5″).
- Rule 3 (8-Inch to 12-Inch Wide Faces): Subtract 3/4 inch (0.75 inch) from widths of 8″, 10″, or 12″ (2×8 = 7.25″; 2×10 = 9.25″; 2×12 = 11.25″).
Actual Lumber Post Sizes (4×4, 4×6, 6×6, and 8×8 Timbers) & Hardware Fit
I’ve handled cases exactly like this before when inspecting decks where a homeowner bought 4-inch or 6-inch steel post bases that wobbled loosely. Checking actual lumber post sizes before ordering brackets saves a return trip on 100% of post installs.
A nominal 4×4 post measures 3.50 inches by 3.50 inches (89 x 89 mm), and a 6×6 post measures 5.50 inches by 5.50 inches (140 x 140 mm). Simpson Strong-Tie ABU44Z and ABU66Z bases are stamped at 3-9/16 inches and 5-9/16 inches inside width to fit those S4S posts.
Watch out when buying pressure-treated post sizes still wet with treatment. Freshly hardened 6×6 timbers swell to 5-5/8 inches (5.625 inches) on the pallet and shrink back to 5.50 inches after 30 to 60 days of drying.
If you order rough cut lumber cedar or fir timbers for a pergola, ask if the posts are full-sawn. A true rough sawn 6×6 measures a full 6.00 inches by 6.00 inches and needs custom “R” series rough-cut brackets that are 1/2 inch wider.
When laying out fence lines or deck railings, tally your run length with our linear feet calculator in 5 seconds so you order the right count of 8-foot or 12-foot boards.
Green Lumber vs. Kiln-Dried (KD-HT) vs. Rough Cut Lumber Sizes
Not every stick of wood at the supply yard is dried to the same moisture level before surfacing. Under DOC PS 20 rules, sawmills plane green lumber (over 19% moisture) thicker and wider than kiln-dried lumber so both shrink to the same size in service.
For instance, a dry 2×10 (19% moisture or less) leaves the mill at 1.50 inches by 9.25 inches. An unsalted Green (S-GRN) 2×10 is planed to 1-9/16 inches by 9-1/2 inches (9.50 inches) to allow for 2.5% jobsite shrinkage.
| Nominal | Rough Full-Sawn | Green (>19% MC) | Dry (≤19% MC) | Area Loss |
|---|---|---|---|---|
| 2×4 | 2.00″ x 4.00″ | 1-9/16″ x 3-9/16″ | 1-1/2″ x 3-1/2″ | -34.4% |
| 2×6 | 2.00″ x 6.00″ | 1-9/16″ x 5-5/8″ | 1-1/2″ x 5-1/2″ | -31.3% |
| 2×8 | 2.00″ x 8.00″ | 1-9/16″ x 7-1/2″ | 1-1/2″ x 7-1/4″ | -32.0% |
| 2×10 | 2.00″ x 10.00″ | 1-9/16″ x 9-1/2″ | 1-1/2″ x 9-1/4″ | -30.6% |
| 2×12 | 2.00″ x 12.00″ | 1-9/16″ x 11-1/2″ | 1-1/2″ x 11-1/4″ | -29.7% |
| 6×6 | 6.00″ x 6.00″ | 5-5/8″ x 5-5/8″ | 5-1/2″ x 5-1/2″ | -16.0% |
Notice the 1/4-inch height jump between a dry 2×10 (9.25 inches) and a green 2×10 (9.50 inches). Mixing wet and dry floor joists creates a 1/4-inch ridge under your subfloor until the wet joists dry over 3 to 6 months.
According to the USDA Forest Products Laboratory Wood Handbook (GTR-190), the American Softwood Lumber Standard (DOC PS 20) sets different dressed sizes for dry lumber at 19% maximum moisture versus green lumber above 19% moisture so both reach equal dimensions in service.
Softwood Dimensional Lumber vs. Hardwood Quarter Sizing (4/4, 5/4, 8/4)
I’ve seen this pattern many times in my work when woodworkers switch from pine framing to oak, walnut, or maple. While softwood yards use nominal 1x and 2x labels, hardwood dealers measure rough cut lumber thickness in quarters of an inch (1/4 inch steps).
In the quarter system, 4/4 equals 1.00 inch rough, 5/4 equals 1.25 inches rough, 6/4 equals 1.50 inches rough, and 8/4 equals 2.00 inches rough. Planing both faces smooth to S2S removes 3/16 inch (0.1875 inch) on 4/4 to 6/4 boards.
Which means a 4/4 S2S hardwood board measures 13/16 inch (0.8125 inch) thick, which is 1/16 inch thicker than a softwood 1x board at 3/4 inch (0.75 inch). Likewise, an 8/4 S2S hardwood plank finishes at 1-3/4 inches (1.75 inches), or 1/4 inch thicker than a 1.50-inch softwood 2×4.
Hardwood yards sell stock as S2S or s3s lumber (Surfaced Two Sides with one straight-line ripped edge) in random widths from 4 to 12 inches. According to grading guides from Penn State Extension, National Hardwood Lumber Association (NHLA) rules take 83.3% (10/12ths) clear yield for FAS grade lumber and bill board footage from the rough quarter thickness.
4 Framing & Remodeling Mistakes Caused by Nominal vs. Actual Sizes
Forgetting the gap between nominal vs actual lumber sizes shows up fastest when you tie new studs into an older house or build headers. Watch out for these 4 jobsite traps:
- 2x Window Header Without a 1/2-Inch Spacer: A 2×4 wall stud is 3.50 inches wide, but two 2×10 header plies only equal 3.00 inches (1.50″ + 1.50″). Sandwich a 1/2-inch plywood spacer between the plies to match the 3.50-inch wall.
- Splicing Into Pre-1964 Framing: Pre-1920 homes often have rough 2.00″ x 4.00″ studs, and 1928–1963 homes used 1-5/8″ x 3-5/8″ studs. Sistering a modern 1.50″ x 3.50″ stud alongside an older wall needs 1/8-inch to 1/2-inch shims.
- Using Actual Size in Board Foot Math: Yards bill board feet using nominal size:
(Nominal T × Nominal W × Length ft) ÷ 12. An 8-foot 2×6 bills as8.00 BF, though its actual volume is 5.50 BF (a 31.3% gap). - Using Nominal Width for Deck Coverage: Twenty 5/4×6 deck boards (5.50 inches actual width) cover just 110 inches instead of 120 inches—leaving you 10 inches (almost 2 boards) short.
According to safety standards from the Occupational Safety and Health Administration (OSHA), sawing and planing kiln-dried lumber creates wood dust that should stay below 5 mg/m³ over an 8-hour shift using dust collection and an N95 mask.
When planning a garage or room addition, pair your framing takeoff with our concrete slab cost calculator for the slab, our concrete block calculator for stem walls, and our recessed lighting calculator to space cans across 16-inch joists.
Frequently Asked Questions About Nominal vs. Actual Lumber Sizes
In my field experience, I’ve found that double-checking actual board measurements before ordering hangers, post bases, or trim stops 95% of return trips to the yard. Below are answers to the 5 most frequent questions about lumber sizing.
What are the actual dimensions of a 6×6 post?
A standard dry or pressure-treated 6×6 post has actual dimensions of 5-1/2 inches by 5-1/2 inches (5.50″ x 5.50″, or 140 x 140 mm). Under DOC PS 20 rules, posts 5 inches and bigger lose 1/2 inch (0.50 inch) from each face.
What is rough cut lumber?
Rough cut lumber (or rough sawn lumber) is wood sliced from a log with a band saw and dried, but never planed smooth. Because it skips the planer, a full-sawn rough cut 2×4 stays near its full 2.00″ x 4.00″ nominal size.
What does 8/4 lumber mean?
In hardwood grading, 8/4 lumber (“eight-quarter”) means the rough board is 8 quarters of an inch thick, or 2.00 inches (50.8 mm). Surfaced on two sides (S2S), 8/4 hardwood measures 1-3/4 inches (1.75 inches) thick—1/4 inch thicker than a softwood 2×4 (1.50 inches).
What is the thickness of 4/4 wood?
Rough-sawn 4/4 wood (“four-quarter” hardwood) measures 1.00 inch (25.4 mm) thick out of the kiln. Planed smooth to S2S standard, 4/4 hardwood measures 13/16 inch (0.8125 inch) thick, or 3/4 inch (0.75 inch) in S4S form.
Why is a 2×4 actually 1.5 by 3.5 inches?
A 2×4 measures 1.5 inches by 3.5 inches because 2×4 is the nominal rough green call size. Saw kerf, kiln drying below 19% moisture, and four-side (S4S) planing remove 1/2 inch (0.50 inch) from both thickness and width.
Final Thoughts on Nominal vs. Actual Lumber Sizes
Mastering nominal vs actual lumber sizes comes down to two numbers: use the nominal size (2×4, 2×6, 2×10) when scheming board feet, and use the actual size (1.5″ x 3.5″, 1.5″ x 5.5″, 1.5″ x 9.25″) whenever you pull a tape measure on site.
Always add a 10% to 15% waste factor on softwood framing packages to cover hunched crowns, end splits, and saw kerf. Visit our construction calculators hub to run instant material and cost takeoffs for your next build.