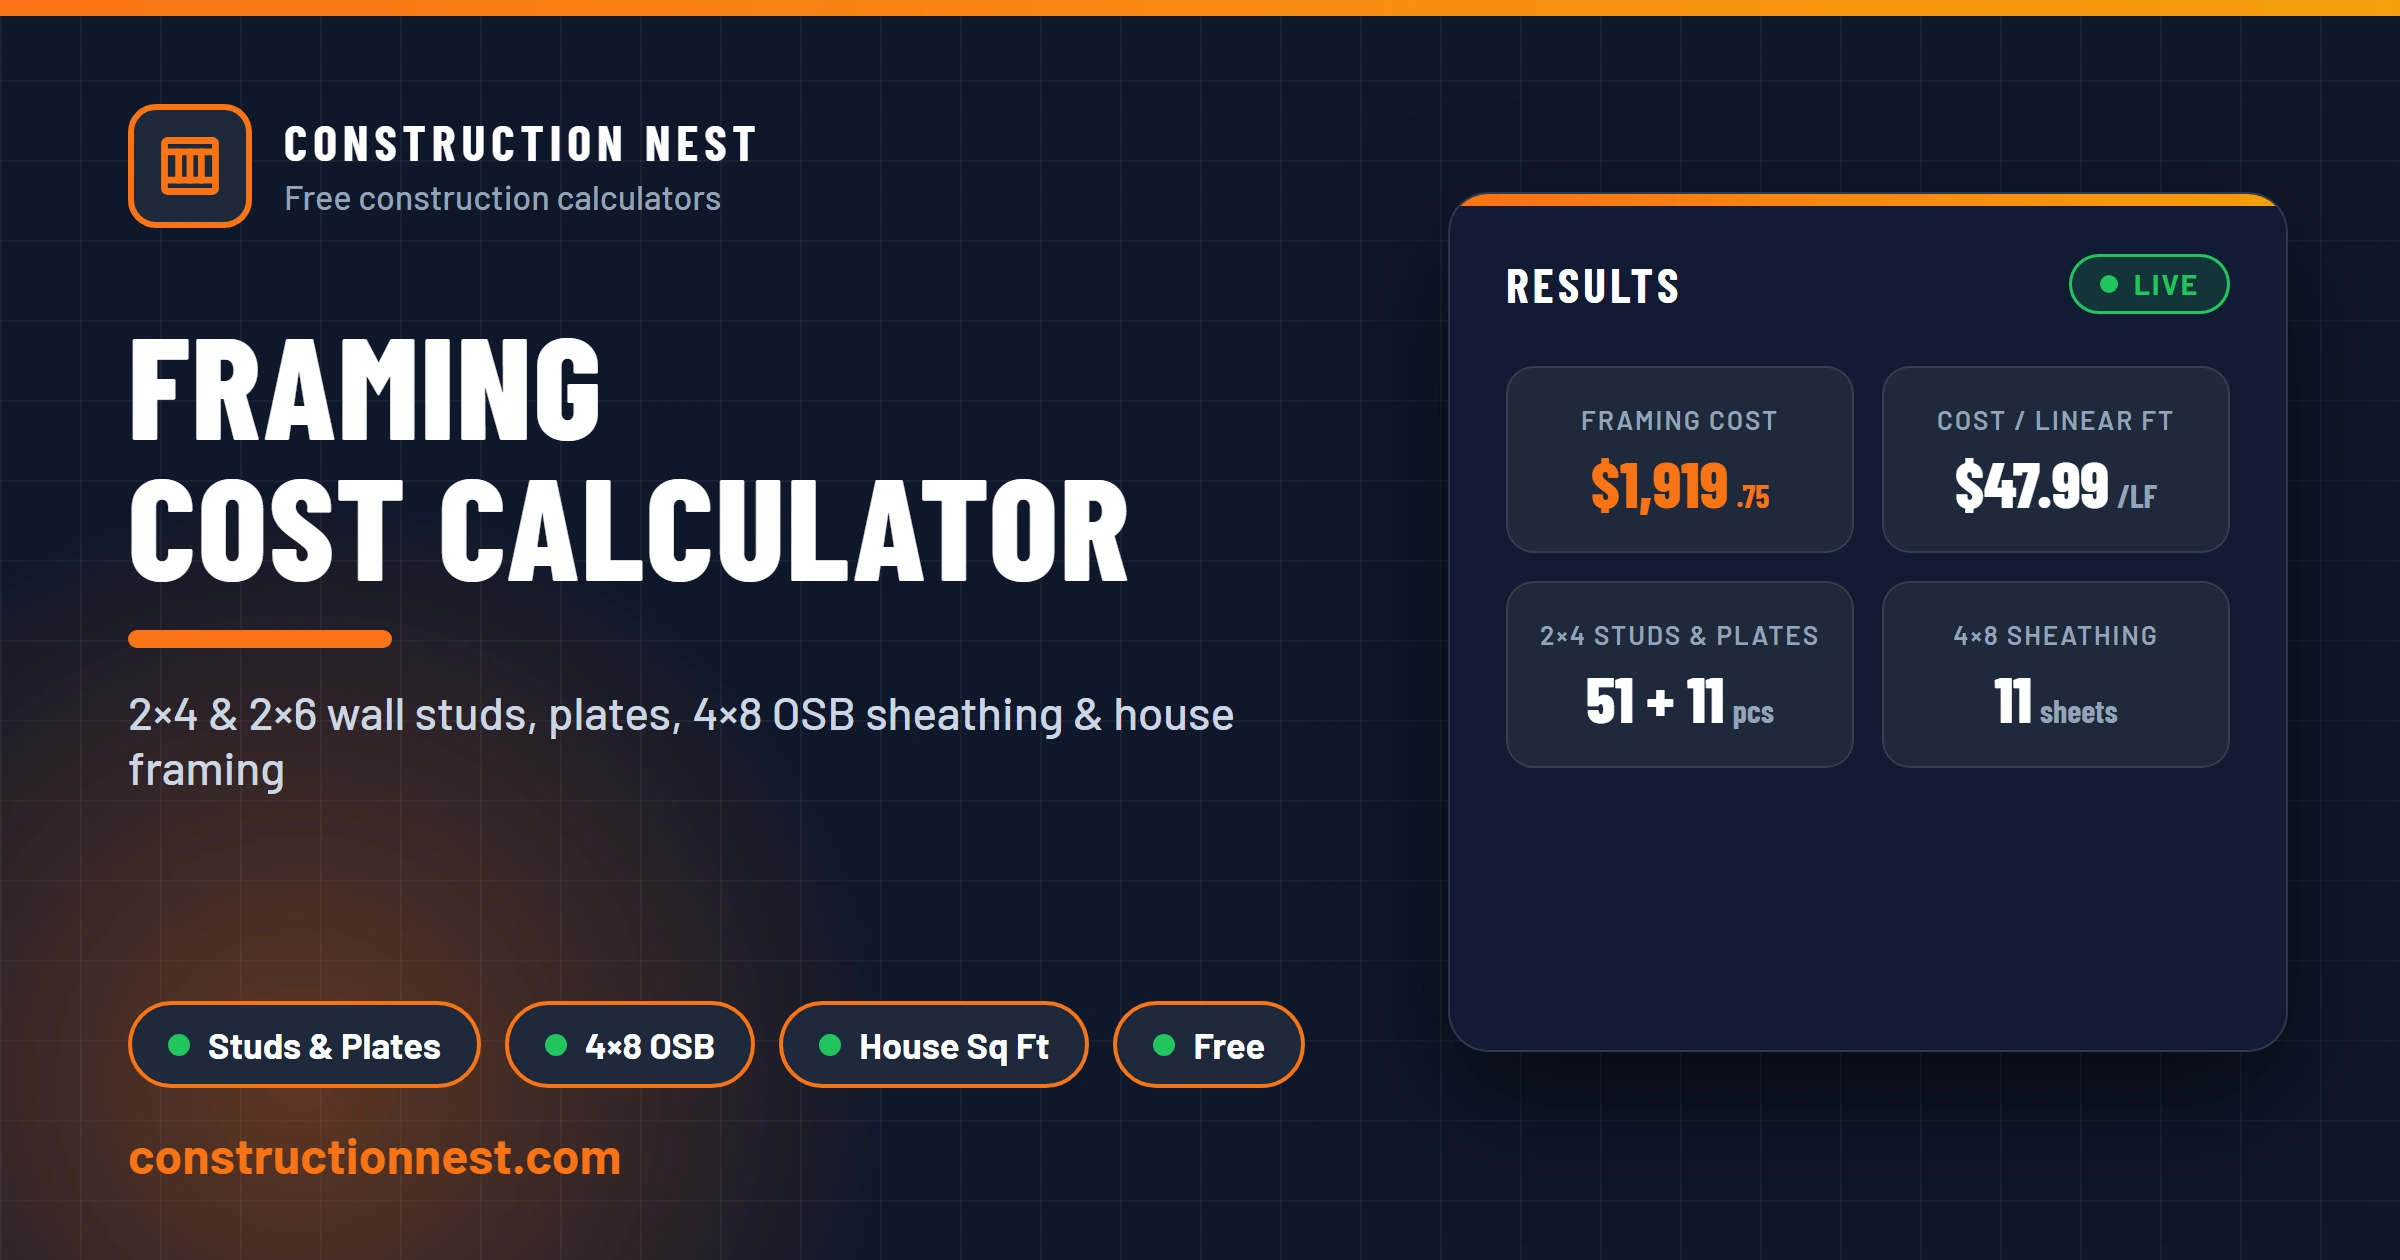
Calculate wall and house framing cost, 2x4 and 2x6 studs, top and bottom plates, board feet, and 4x8 OSB sheathing.
Use this free Framing Cost Calculator to estimate your total wall framing cost per linear foot or turnkey house framing cost per square foot, including exact 2×4 and 2×6 studs, bottom sole plates, double top plates, board feet, and 4×8 OSB wall sheathing. Try the default: framing a 40 ft × 8 ft exterior wall (320 sq ft) at 16 inches on-center requires 51 studs ($229.50), 11 twelve-foot plate boards ($74.25 = 360 board feet), 11 sheets of 4×8 OSB ($176.00), and rough carpentry labor ($1,440.00) for a total of $1,919.75 ($47.99/linear ft or $6.00/sq ft)—or switch to full-house mode ($32,562 for a 2,000 sq ft single-story home).
It takes less than 30 seconds to calculate your wall or full-house framing cost, stud and plate lumber count, board feet, and 4×8 OSB sheathing sheets.
Select Wall Framing (Linear Feet) to enter a specific wall run (default 40 ft, 3 openings, and 2 corners), or switch to Full House / Addition (Sq Ft) to estimate a complete 1,000 to 3,000 sq ft single-story house, two-story home, garage, or basement remodel.
Pick your ceiling height (default 8 ft using 92-5/8″ pre-cut studs, or 9 ft, 10 ft, and 12 ft) and stud layout (default 16 inches on-center for structural walls or 24 inches on-center for advanced framing and interior partitions).
Select 2×4 SPF kiln-dried lumber (default) or 2×6 exterior energy-wall lumber, and pick your horizontal plate board length (default 12-ft boards for 1 bottom sole plate + 2 top plates = 3× wall length).
Include 7/16″ 4×8 OSB sheathing (32 sq ft/sheet) or select No Sheathing for interior partitions, pick your framing labor rate (default $4.50/sq ft wall or $9.00/sq ft house), and adjust local stud ($4.50) and OSB sheet ($16.00) prices.
Click Calculate Framing Cost to reveal your 4 KPI cards, itemized lumber and labor takeoff, one-click HTML summary table copy, and official A4 PDF report.
Getting rough carpentry quotes for a new wall, garage, or home addition can leave you guessing where your money goes. One carpenter prices your job by the linear foot, while another contractor quotes a flat price per square foot of floor area. Our free Framing Cost Calculator solves both issues in one tool by combining a precision Wall Framing Cost and Stud Calculator with a turnkey House Framing Cost Calculator.
Instead of relying on rough rules of thumb that miss corner posts and window headers, this Framing Cost Calculator counts every piece of dimensional lumber your build needs. For a standard 40-foot by 8-foot exterior wall (320 sq ft) framed at 16 inches on-center, it figures your exact 2×4 or 2×6 studs, bottom sole plate, double top plates, total board feet, 4×8 OSB wall sheathing, and rough carpentry labor cost.
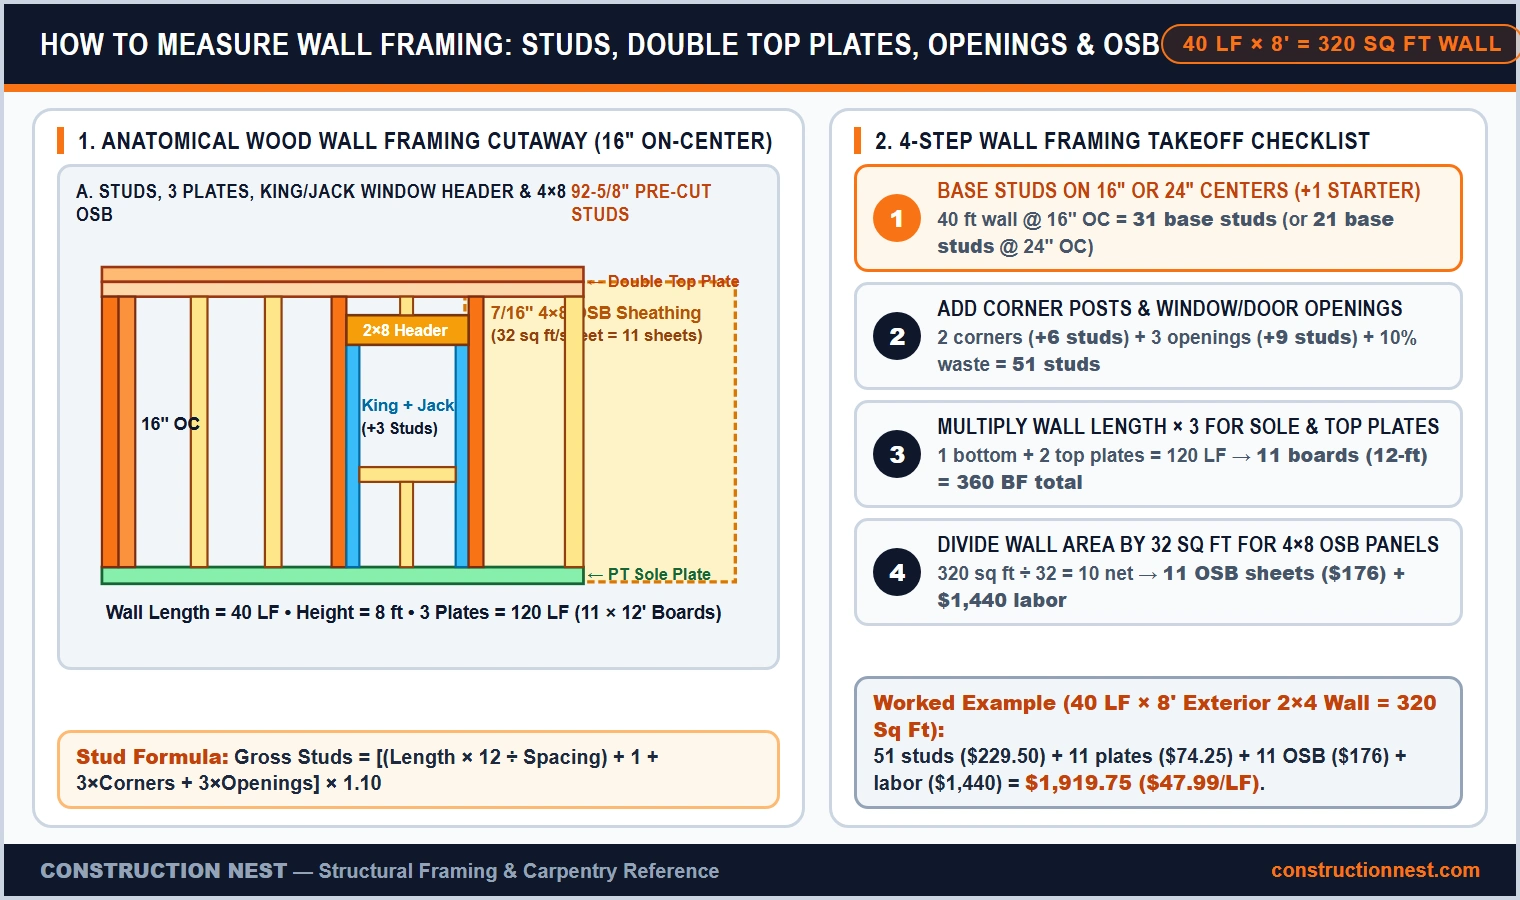
When you use our Framing Cost Calculator in wall mode, the math engine starts by converting your wall length into inches and dividing by your chosen on-center stud spacing (16 inches, 24 inches, or 12 inches). It then adds 1 starter stud to close the end of the wall, 3 additional studs per corner or T-intersection, and 3 additional studs per door or window opening to cover king studs, jack trimmers, and header cripples:
Gross Wall Studs = [(Wall Length in Feet × 12 ÷ Stud Spacing in Inches) + 1 + (Corners × 3) + (Openings × 3)] × (1 + Waste % ÷ 100)
Every structural wood wall needs 3 full horizontal plate runs: one pressure-treated or kiln-dried bottom sole plate anchored to the subfloor or slab, plus a double top plate that overlaps at corners to tie intersecting walls together. We divide three times your wall length by your chosen stock board length (8 ft, 10 ft, 12 ft, or 16 ft) and apply your waste allowance:
Gross Top & Bottom Plate Boards = [(Wall Length in Feet × 3 Plates) ÷ Plate Board Length in Feet] × (1 + Waste % ÷ 100)
Next, the Framing Cost Calculator converts your studs and plates into nominal board feet so you can compare lumberyard quotes by unit volume, and computes how many 4×8 sheets (32 sq ft each) of exterior 7/16-inch OSB sheathing or 5/8-inch CDX structural plywood cover your wall area:
Total Lumber Board Feet = [(Gross Studs × Wall Height × Nominal Width × 2) ÷ 12] + [(Gross Plates × Plate Length × Nominal Width × 2) ÷ 12]
Gross 4×8 Wall Sheathing Sheets = [(Wall Length in Feet × Wall Height in Feet) ÷ 32 sq ft] × (1 + Waste % ÷ 100)
Finally, we add your dimensional framing lumber cost, exterior sheathing cost, roof truss and floor package (when using full-house mode), and carpentry labor cost to give your total framing budget:
Total Framing Cost = Stud & Plate Lumber Cost + 4×8 Wall Sheathing Cost + Framing Crew Labor Cost
In my field experience, I have found that first-time builders under-order wall studs by 15% to 25% because they just divide wall length by 1.33 feet and forget the added wood packed into corners, door headers, and top plates. On a usual exterior wall with two corners and three openings, those structural connections add 15 additional studs before you even count saw kerf or hunched boards culled from the lumber pile.
Let us walk through the exact math inside our Framing Cost Calculator for the default benchmark: framing a 40-foot long by 8-foot high exterior wall (320 sq ft of wall area) using kiln-dried 2×4 SPF studs at 16 inches on-center, 12-foot plate boards, 3 openings (1 door and 2 windows), 2 corners, 7/16-inch 4×8 OSB sheathing, and a +10% waste allowance:
If you’re measuring many room walls off a blueprint, you can sum your interior and exterior runs first with our Linear Feet Calculator before entering the total length into the Framing Cost Calculator. Compare pre-calculated material takeoffs and installed prices across six frequent wall lengths in the table below:
| Wall Length & Area (8′ High) | 2×4 Studs (16″ OC +10%) | 12-Ft Plates (3× Run) | Total Lumber (Board Feet) | 4×8 OSB Sheets | Materials Cost | Installed Total ($4.50/ft² Labor) |
|---|---|---|---|---|---|---|
| 12 Linear Ft (96 ft² Partition) | 25 studs | 4 boards | 165.3 BF | 4 sheets | $203.50 | $635.50 ($52.96/LF) |
| 20 Linear Ft (160 ft² Room Wall) | 35 studs | 6 boards | 234.7 BF | 6 sheets | $294.00 | $1,014.00 ($50.70/LF) |
| 24 Linear Ft (192 ft² Garage Wall) | 38 studs | 7 boards | 258.7 BF | 7 sheets | $330.25 | $1,194.25 ($49.76/LF) |
| 40 Linear Ft (320 ft² Default) | 51 studs | 11 boards | 360.0 BF | 11 sheets | $479.75 | $1,919.75 ($47.99/LF) |
| 60 Linear Ft (480 ft² Addition) | 68 studs | 17 boards | 498.7 BF | 17 sheets | $692.75 | $2,852.75 ($47.55/LF) |
| 100 Linear Ft (800 ft² Full Perimeter) | 101 studs | 28 boards | 762.7 BF | 28 sheets | $1,091.50 | $4,691.50 ($46.92/LF) |
When you switch our Framing Cost Calculator to Full House / Addition (Sq Ft) mode, it estimates the complete structural shell of a building. Full-house structural framing goes beyond wall studs—it includes engineered roof trusses or rafters, 5/8-inch roof decking, second-story floor I-joists, 3/4-inch tongue-and-groove subflooring, window and garage headers, and rough carpentry crew labor.
In 2026, turnkey US residential house framing costs between $14.00 and $22.00 per square foot of floor area, with a national average of $16.28 per square foot for a standard single-story home and $19.38 per square foot for a two-story home. For a 2,000-square-foot single-story house (containing around 400 linear feet of exterior and interior walls), our House Framing Cost Calculator estimates 431 wall studs, 110 twelve-foot plates, 55 sheets of exterior wall OSB ($3,562 in wall materials), $11,000 for the roof truss and decking package, and $18,000 in framing labor ($9.00/sq ft) for a turnkey total of $32,562.00.
| Home / Project Floor Area | Est. Total Wall Length | Wall Studs & Plates (16″ OC) | Interior Basement ($6.38/ft²) | Detached Garage ($13.15/ft²) | Single-Story House ($16.28/ft²) | Two-Story House ($19.38/ft²) |
|---|---|---|---|---|---|---|
| 600 sq ft (2-Car Garage / ADU) | 120 LF | 132 studs + 33 plates | $3,872 | $7,950 | $9,887 | $11,760 |
| 1,000 sq ft (Bungalow / Addition) | 200 LF | 216 studs + 55 plates | $6,396 | $13,187 | $16,390 | $19,515 |
| 1,500 sq ft (3-Bed Ranch Home) | 300 LF | 325 studs + 83 plates | $9,572 | $19,750 | $24,485 | $29,190 |
| 2,000 sq ft (Standard Family Home) | 400 LF | 431 studs + 110 plates | $12,739 | $26,287 | $32,562 | $38,766 |
| 2,500 sq ft (Large Suburban Home) | 500 LF | 539 studs + 138 plates | $15,916 | $32,850 | $40,658 | $48,441 |
| 3,000 sq ft (Custom Estate Home) | 600 LF | 646 studs + 165 plates | $19,082 | $39,387 | $48,735 | $58,017 |
Remember that rough framing numbers start at the top of your foundation sill plate. If you’re building a new detached garage, room addition, or single-story home, estimate your concrete foundation pad first with our Concrete Slab Cost Calculator.
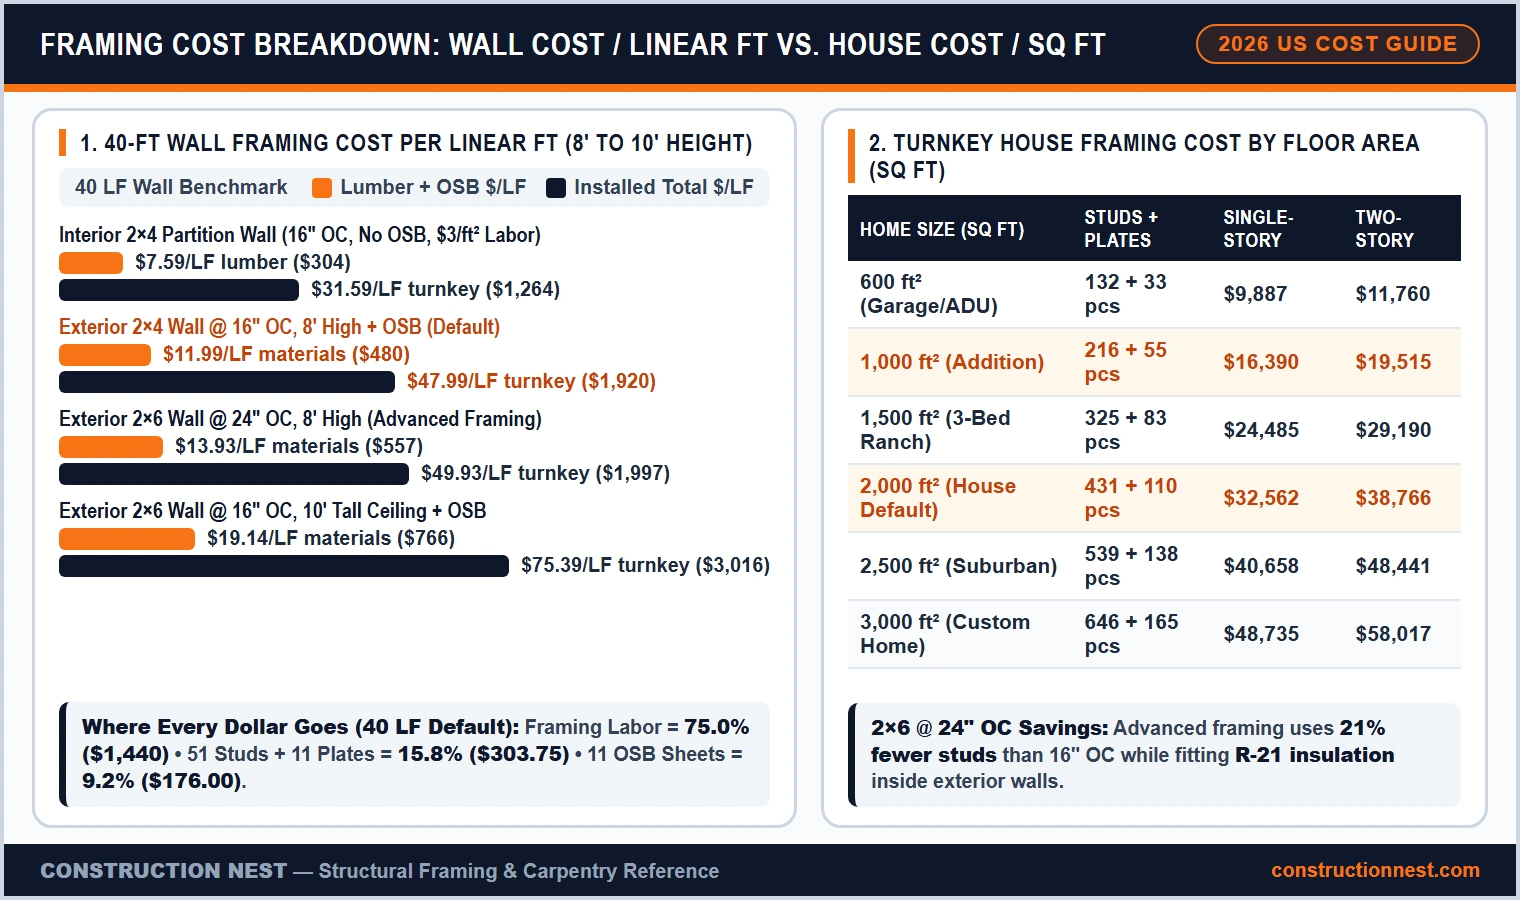
I have handled cases on custom residential builds where switching exterior walls from 16-inch on-center to 24-inch on-center advanced framing cut wall stud counts by 21% and paid for half of the upgrade from 2×4 to 2×6 lumber. Modern energy codes in northern US climate zones need R-20 or R-21 exterior wall insulation, which fits cleanly inside a 5.5-inch deep 2×6 stud cavity without pricey exterior foam board.
According to construction estimating standards published by Brigham Young University-Idaho (BYU-I Wall Framing Takeoff Guide), precise wall takeoffs must separate continuous bottom and double top plates from vertical studs and add trimmer and cripple allowances for every door and window opening. Furthermore, carpentry crew productivity data in the BYU-Idaho Stud Framing Labor Guide confirms that tall 9-foot and 10-foot walls or cut-up partition layouts take 12% to 25% more labor hours per square foot than standard 8-foot straight walls.
When ordering dimensional softwood lumber, always check the grade stamp for kiln-dried moisture limits. According to the USDA Forest Products Laboratory Wood Handbook (GTR-282), nominal 2×4 lumber measures 1.5 inches by 3.5 inches dressed dry, nominal 2×6 lumber measures 1.5 inches by 5.5 inches, and structural framing lumber stamped S-DRY or KD-19 is dried to 19% maximum moisture content so studs stay straight and resist drywall nail pops. Compare how stud size, spacing, and wall height change the cost of a 40-linear-foot exterior wall inside our Framing Cost Calculator below:
| 40-Ft Wall Framing Specification | Gross Studs + Plates | Total Board Feet | Lumber + OSB Cost | Framing Labor | Total Installed Cost | Cost per Linear Ft |
|---|---|---|---|---|---|---|
| 2×4 @ 16″ OC, 8′ High (Default) | 51 studs + 11 plates | 360.0 BF | $479.75 | $1,440.00 | $1,919.75 | $47.99 / LF |
| 2×4 @ 24″ OC, 8′ High (Partition/Shed) | 40 studs + 11 plates | 301.3 BF | $430.25 | $1,440.00 | $1,870.25 | $46.76 / LF |
| 2×6 @ 16″ OC, 8′ High (Exterior Wall) | 51 studs + 11 plates | 540.0 BF | $631.63 | $1,440.00 | $2,071.63 | $51.79 / LF |
| 2×6 @ 24″ OC, 8′ High (Advanced Framing) | 40 studs + 11 plates | 452.0 BF | $557.38 | $1,440.00 | $1,997.38 | $49.93 / LF |
| 2×6 @ 16″ OC, 9′ High (104-5/8″ Studs) | 51 studs + 11 plates | 591.0 BF | $706.58 | $1,822.50 | $2,529.08 | $63.23 / LF |
| 2×6 @ 16″ OC, 10′ High (116-5/8″ Studs) | 51 studs + 11 plates | 642.0 BF | $765.53 | $2,250.00 | $3,015.53 | $75.39 / LF |
If your project involves hurricane-zone exterior walls or below-grade basement stem walls where masonry outperforms wood studs, compare your wood framing budget against concrete masonry units with our Concrete Block Calculator.

Framing a 2,000-square-foot single-story house costs $32,562.00 turnkey ($16.28 per sq ft), which includes $3,562.00 for wall studs, plates, and exterior 4×8 OSB sheathing (431 studs + 110 twelve-foot plates + 55 OSB sheets across 400 linear feet of walls), $11,000.00 for engineered roof trusses and roof decking, and $18,000.00 for framing crew labor ($9.00/sq ft). A 2,000 sq ft two-story house costs $38,766.00 ($19.38 per sq ft) because of the second-story floor joists and subfloor.
A 1,000-square-foot single-story house or home addition costs $16,389.75 turnkey ($16.39 per sq ft), requiring 216 wall studs, 55 twelve-foot plate boards, 28 sheets of 4×8 OSB sheathing, roof trusses ($5,500), and rough carpentry labor ($9,000). If you are only framing 1,000 sq ft of interior basement partition walls without roof trusses or exterior sheathing, total cost drops to $6,396.00 ($6.40 per sq ft).
A 40-foot-long by 8-foot-high wall framed at 16 inches on-center with 2 corners, 3 door/window openings, and a 10% waste allowance requires 51 studs (31 base studs + 6 corner studs + 9 opening studs = 46 net × 1.10) and 11 twelve-foot plate boards (1 bottom sole plate + 2 top plates = 120 linear feet + 10% waste), totaling 62 boards (360.0 board feet) and 11 sheets of 4×8 OSB sheathing.
Exterior structural wall framing costs $47.99 per linear foot ($6.00 per sq ft of wall area) for a standard 8-foot-high 2×4 wall with 4×8 OSB sheathing and carpenter labor ($1,919.75 for 40 linear feet). Interior non-load-bearing 2×4 partition walls without OSB sheathing cost $31.59 per linear foot ($3.95 per sq ft of wall area) installed.
Upgrading a 40-foot exterior wall from 2×4 to 2×6 studs and plates at 16 inches on-center increases lumber volume by 50% (from 360.0 to 540.0 board feet) and adds $151.88 in lumber cost (+$3.80 per linear foot), raising the total installed wall price by only 7.9% ($1,919.75 vs. $2,071.63) while creating a 5.5-inch cavity for R-20/R-21 insulation.