Calculate feet-inches-fractions math, area (sq ft), concrete cubic yards, board feet, and 3-4-5 roof pitch diagonals.
Use this free 3-in-1 Construction Calculator Online to solve area (sq ft & sq yd), concrete cubic yards (yd³), lumber board feet (BF), feet-inches-fractions math (to 1/16″), and 3-4-5 right-triangle roof pitch rafters in under 2 seconds. Try the default: a 20 ft × 12 ft × 4 in project with +10% waste yields 240.00 sq ft net (264.00 sq ft gross), 3.26 cubic yards gross (147 bags of 80-lb concrete), 960 board feet, a 23'-3 7/8″ corner square-up diagonal, and an estimated cost of $1,920.00 ($8.00/sq ft all-in).
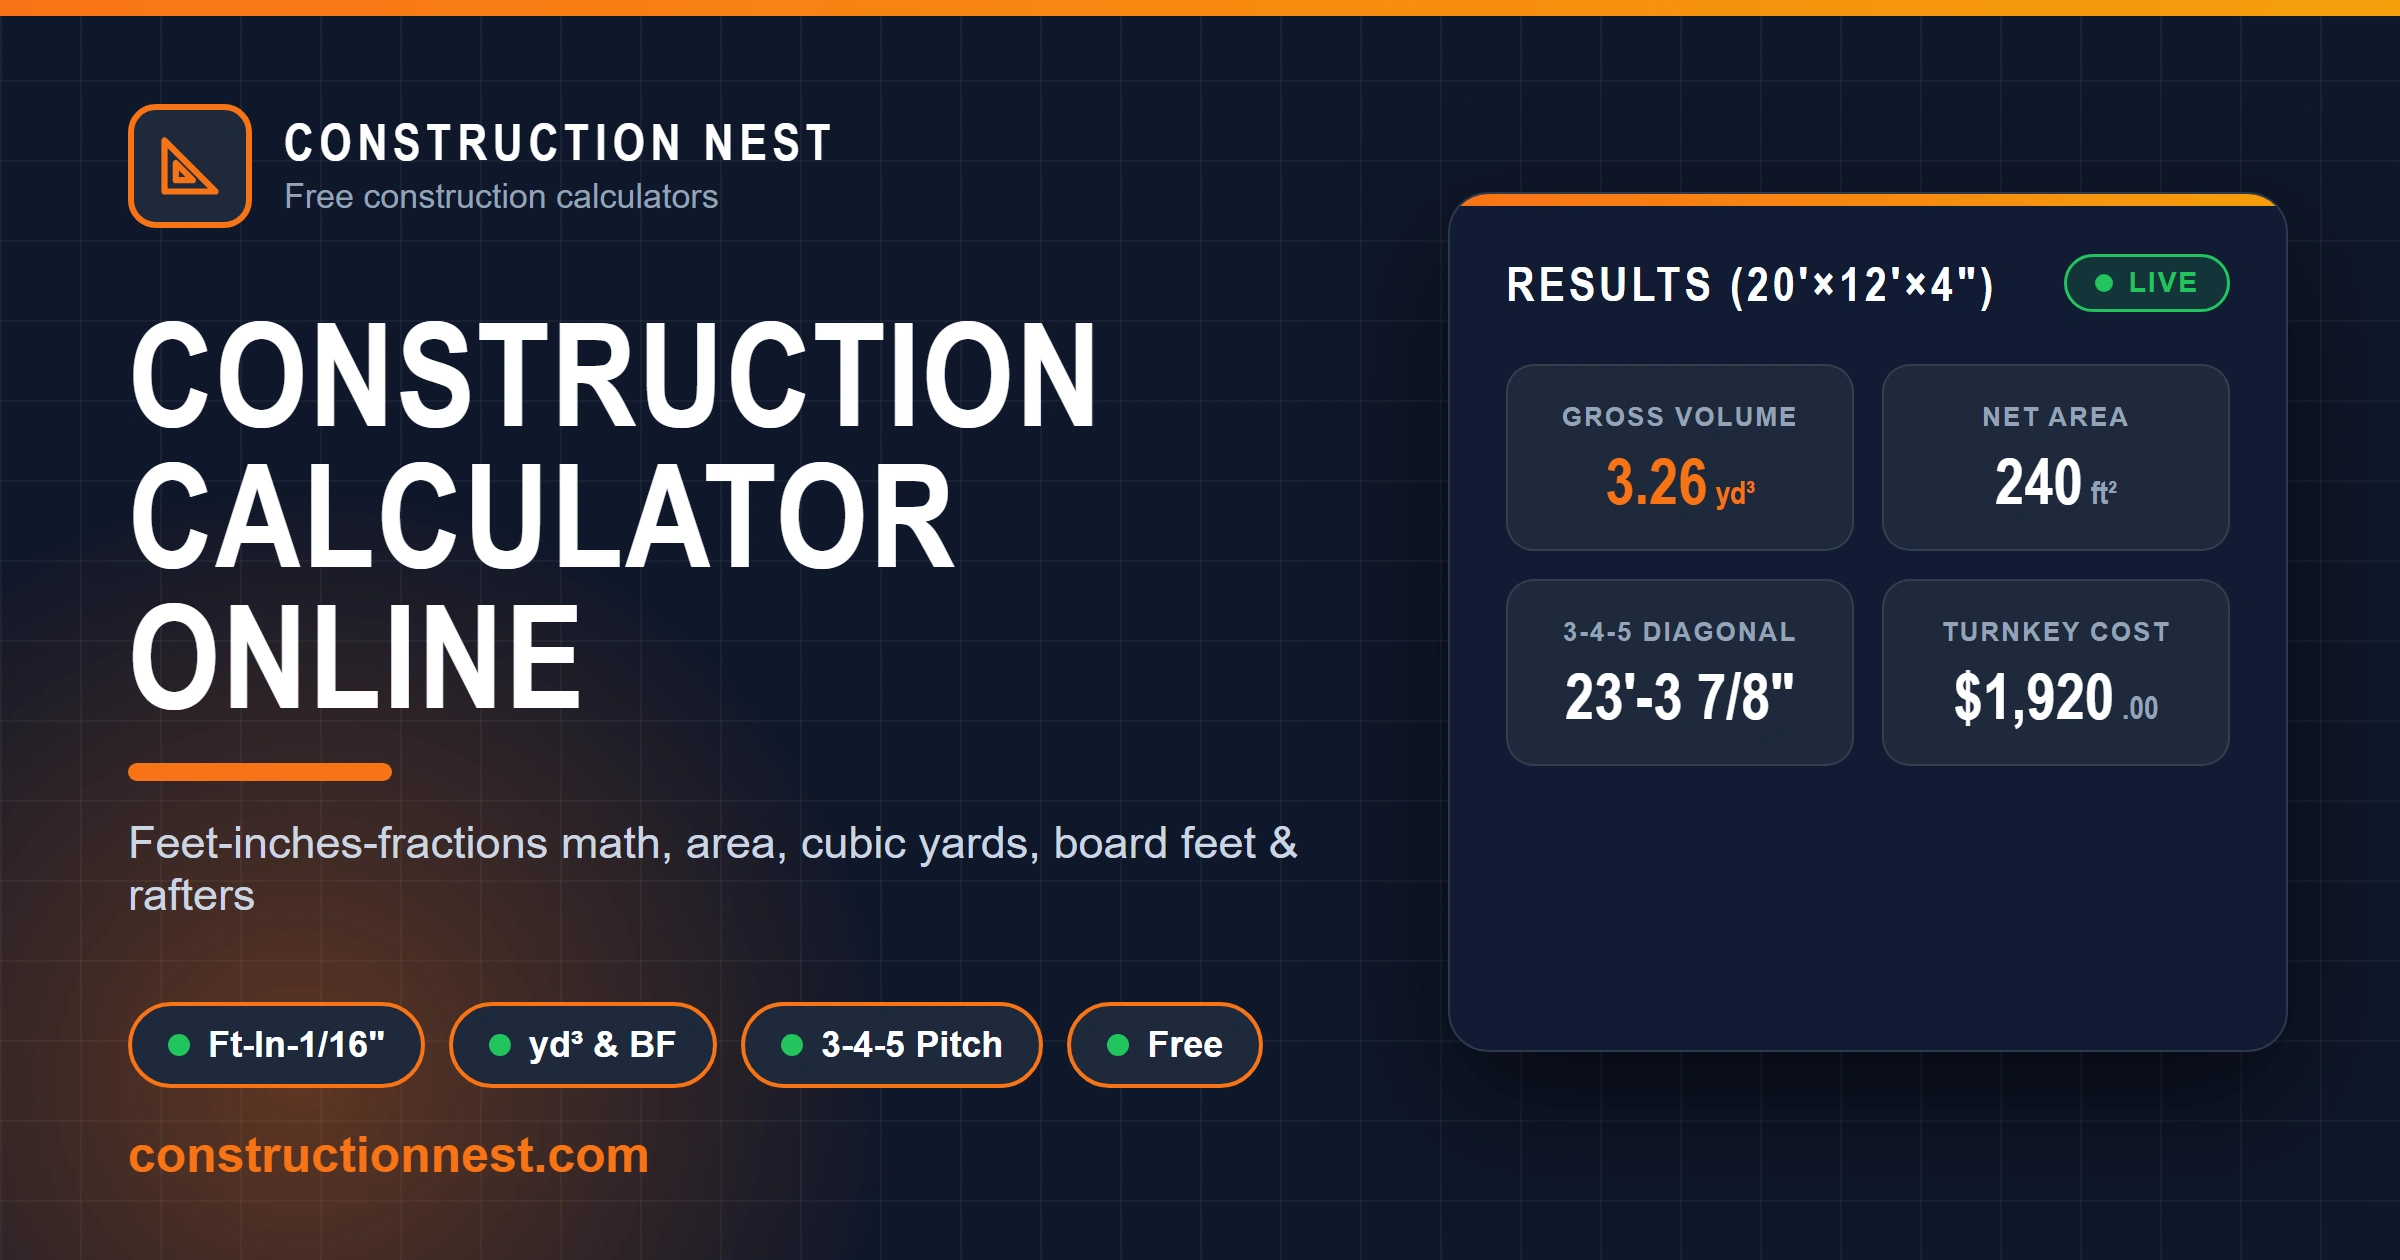
It takes less than 30 seconds to calculate area, cubic-yard volume, board feet, feet-and-inches fraction math, or common roof rafter lengths.
Select Mode 1: Area, Volume & Takeoff for slabs, rooms, walls, and lumber; Mode 2: Feet-Inches-Fractions Math to add, subtract, multiply, or divide tape-measure dimensions; or Mode 3: Right-Triangle & Roof Pitch for 3-4-5 corner squaring and rafter lengths.
Type dimensions in ft-in (including fractional inches like 8 3/4 or 5/16), decimal feet, inches, yards, meters, or centimeters. In Mode 2, use the dedicated Feet, Inches, and 1/16″ Fraction selectors.
In Mode 1, enter slab or material thickness (default 4 inches) and section quantity. In Mode 3, enter either vertical rise in feet-and-inches or select a standard roof pitch from 1/12 to 18/12 (default 9/12 pitch / 3-4-5 triangle).
Choose a waste allowance (+5%, +10% default, +15%, or custom) and enter optional material (default $3.50/sq ft) and installation labor rates (default $4.50/sq ft) to price your takeoff.
Click Calculate Construction Math to view exact tape-measure results rounded to 1/16 inch alongside decimal feet, cubic yards, board feet, concrete bags, and total cost. Copy the summary table or download the official A4 PDF takeoff sheet.
A standard phone calculator uses base-10 decimals, while US job sites run on base-12 feet and base-16 tape-measure fractions. This free Construction Calculator Online bridges that gap in under 2 seconds by combining an area, cubic-yard volume, and board-foot takeoff engine with a dedicated Feet and Inches Construction Calculator and a right-triangle roof pitch solver. You can enter feet, whole inches, and fractional inches like 3/8 inch or 11/16 inch directly without doing mental division first.
When you type a measurement in feet, inches, and a fraction, the calculator first converts the entire length into exact decimal feet using the standard 12 inches per foot ratio. Keeping full floating-point precision during intermediate steps prevents rounding drift across large concrete slabs, framing walls, and multi-span decks.
Decimal Feet = Feet + (Inches + Fraction Numerator ÷ Denominator) ÷ 12
In Mode 1 (Area, Volume & Takeoff), the Construction Calculator Online multiplies your converted length by width (and by the section count) to find net square feet (ft²), square yards (yd²) at 9 sq ft per sq yd, and square meters (m²). At the same time, it calculates total perimeter linear feet (LF) and the exact corner-to-corner 3-4-5 square-up diagonal rounded to the nearest 1/16 inch.
Net Surface Area (sq ft) = Length (ft) × Width (ft) × Quantity
Next, the engine multiplies your net surface area by the slab or layer thickness (converted from inches to feet) to determine net cubic feet (ft³). Dividing cubic feet by 27 cubic feet per cubic yard yields exact cubic yards (yd³) for ready-mix concrete, crushed gravel, or topsoil orders, while multiplying by your selected waste factor (default +10%) gives your gross order volume and pre-mixed 80-lb (0.60 ft³ each) and 60-lb (0.45 ft³ each) bag counts.
Gross Volume (cu yd) = [Net Area (sq ft) × (Depth (in) ÷ 12) × (1 + Waste % ÷ 100)] ÷ 27
For framing carpenters and millwork shops, the Construction Calculator Online also converts cubic volume into lumber board feet (BF) at the exact ratio of 12 board feet per cubic foot (1 board foot equals 144 cubic inches, or a 1 ft × 12 in × 1 in board). If you are pricing a full lumber cut list by species, you can pair this measurement with our dedicated board foot calculator to compare nominal versus actual dressed timber thickness.
Lumber Board Feet (BF) = [Length (ft) × Width (in) × Thickness (in) × Quantity] ÷ 12
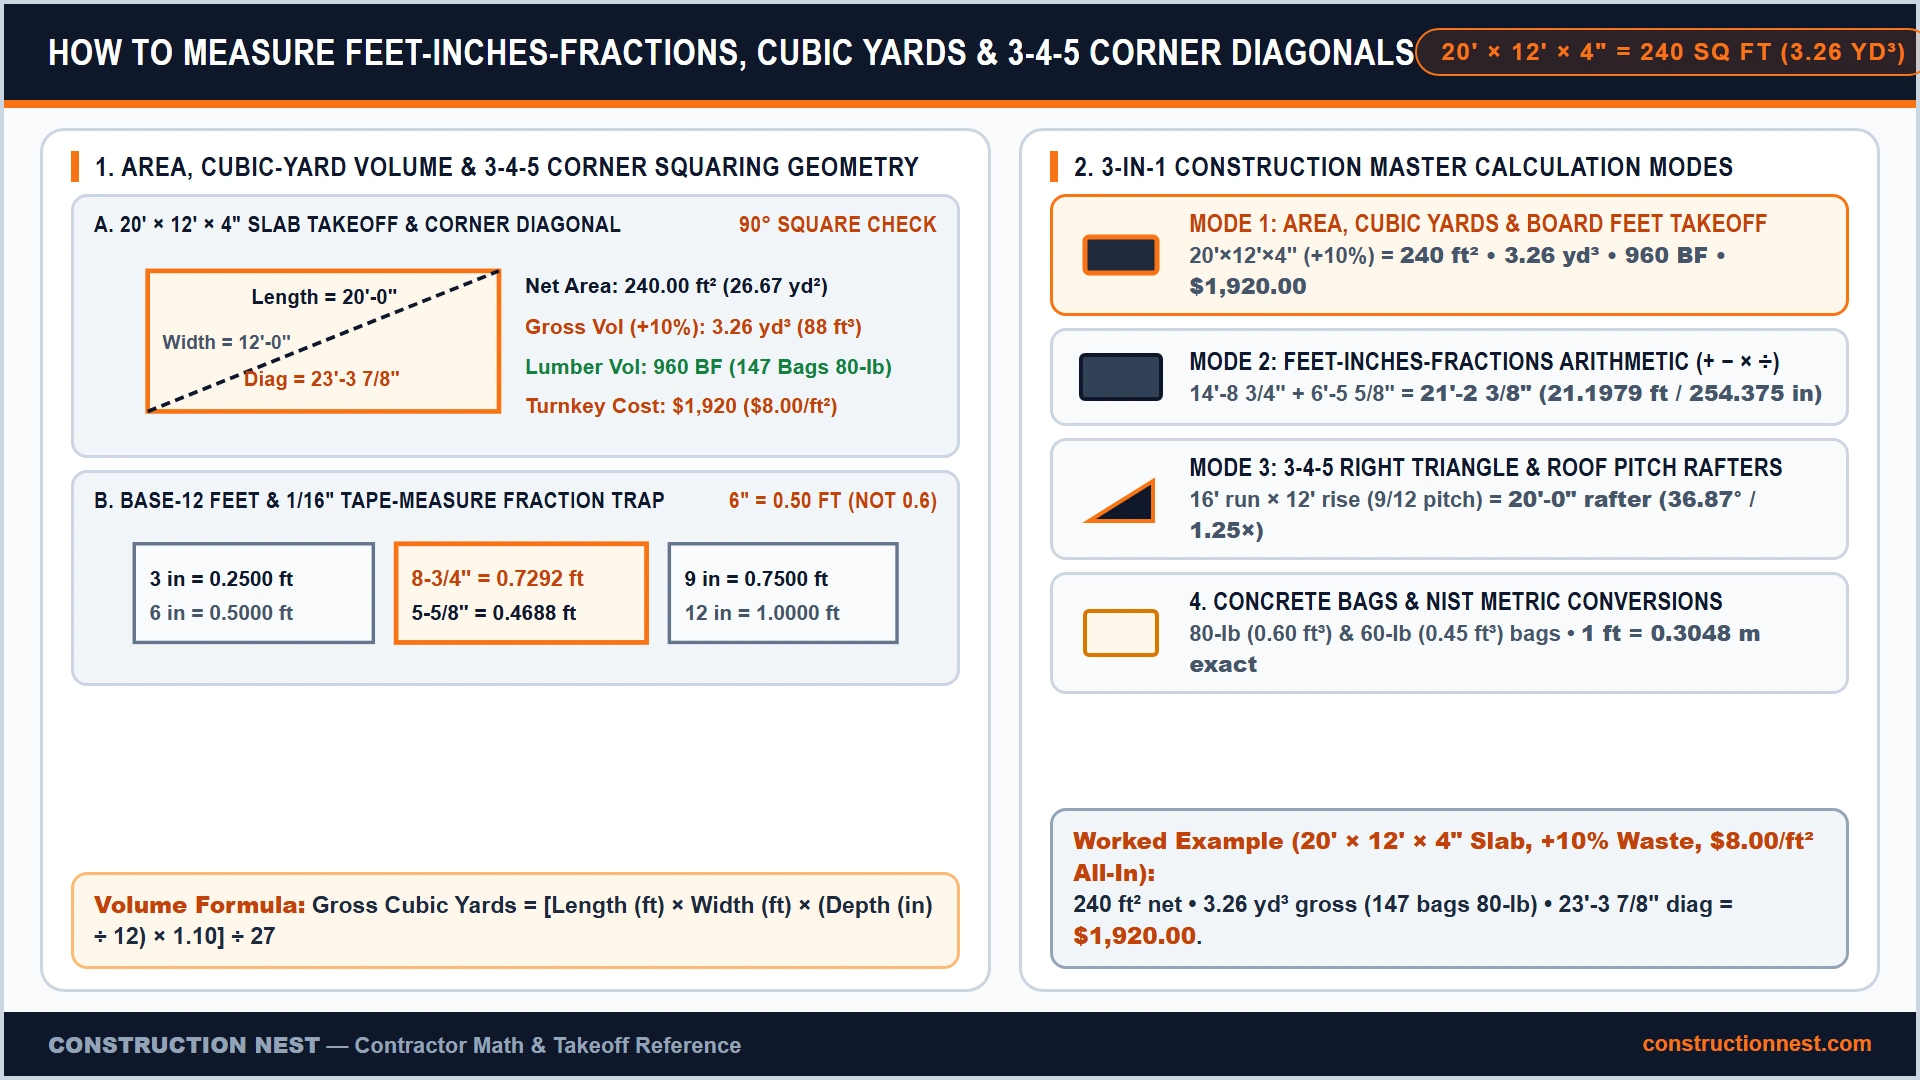
In my professional experience, I have found that the single most expensive math mistake on residential job sites happens when a worker types 14 feet 6 inches into a standard calculator as 14.6 feet instead of 14.50 feet. Because 6 inches is half of a 12-inch foot (6 ÷ 12 = 0.50 ft), entering 14.6 ft adds an extra 0.10 ft (1.2 inches) to every single run. Over a 20-board deck frame or a 64-linear-foot foundation perimeter, that single decimal slip throws off your layout by 24 inches (2 full feet).
Let us walk through the exact default worked example pre-loaded in Mode 1 of our Construction Calculator Online for a 20 ft 0 in long by 12 ft 0 in wide garage pad or deck platform at 4 inches thick with a +10% waste buffer, $3.50/sq ft material rate, and $4.50/sq ft installation labor rate. Multiplying 20 ft × 12 ft produces a net surface area of 240.00 sq ft (26.67 yd² or 22.30 m²) and a gross area of 264.00 sq ft with waste. The outer perimeter is 2 × (20 + 12) = 64.00 linear feet, which you can break down into individual sill plates or form boards using our linear feet calculator.
At a 4-inch depth (0.3333 ft), the net volume is 240 sq ft × (4 ÷ 12) = 80.00 cubic feet, which equals 2.96 cubic yards (80 ÷ 27). Adding the +10% waste buffer brings your gross order to 88.00 cubic feet, or 3.26 cubic yards (2.49 m³)—enough for 147 bags of 80-lb concrete or 196 bags of 60-lb concrete. In lumber terms, 80.00 cubic feet × 12 equals 960 board feet net (1,056 BF gross). When you planning a full turnkey concrete pour with rebar grid and finishing crew rates, check our concrete slab cost calculator for regional truckload pricing.
Total Project Cost = Net Surface Area (sq ft) × (Material Rate $/ft² + Labor Rate $/ft²)
Applying the default cost inputs to our 240.00 sq ft footprint gives 240 × $3.50 = $840.00 for materials plus 240 × $4.50 = $1,080.00 for labor, totaling $1,920.00 installed ($8.00 per sq ft all-in). Switching the Construction Calculator Online to Mode 2 (Feet-Inches-Fractions) lets you add two carpentry measurements such as 14 ft 8-3/4 in (14.7292 ft or 176.75 in) plus 6 ft 5-5/8 in (6.4688 ft or 77.625 in). The tool totals 254.375 inches and outputs 21′-2 3/8″ (21.1979 decimal feet or 6,461.1 mm) automatically.
| Tape-Measure Inches | 1/8″ & 1/16″ Fractions | Decimal Inches (in) | Decimal Feet (ft) | Millimeters (mm) |
|---|---|---|---|---|
| 0 in (Fraction Only) | 1/16″ • 1/8″ • 3/16″ | 0.0625″ • 0.125″ • 0.1875″ | 0.0052 ft • 0.0104 ft • 0.0156 ft | 1.59 mm • 3.18 mm • 4.76 mm |
| 0 in (Quarter / Half) | 1/4″ • 3/8″ • 1/2″ | 0.250″ • 0.375″ • 0.500″ | 0.0208 ft • 0.0313 ft • 0.0417 ft | 6.35 mm • 9.53 mm • 12.70 mm |
| 0 in (Five-Eighths+) | 5/8″ • 3/4″ • 7/8″ | 0.625″ • 0.750″ • 0.875″ | 0.0521 ft • 0.0625 ft • 0.0729 ft | 15.88 mm • 19.05 mm • 22.23 mm |
| 1 Inch | 12/16″ + 4/16″ = 1″ | 1.000 in | 0.0833 ft | 25.40 mm |
| 2 Inches | 1/6 of a Foot | 2.000 in | 0.1667 ft | 50.80 mm |
| 3 Inches | 1/4 of a Foot | 3.000 in | 0.2500 ft | 76.20 mm |
| 4 Inches | 1/3 of a Foot | 4.000 in | 0.3333 ft | 101.60 mm |
| 5 Inches | 5/12 of a Foot | 5.000 in | 0.4167 ft | 127.00 mm |
| 6 Inches | 1/2 of a Foot | 6.000 in | 0.5000 ft | 152.40 mm |
| 7 Inches | 7/12 of a Foot | 7.000 in | 0.5833 ft | 177.80 mm |
| 8 Inches | 2/3 of a Foot | 8.000 in | 0.6667 ft | 203.20 mm |
| 9 Inches | 3/4 of a Foot | 9.000 in | 0.7500 ft | 228.60 mm |
| 10 Inches | 5/6 of a Foot | 10.000 in | 0.8333 ft | 254.00 mm |
| 11 Inches | 11/12 of a Foot | 11.000 in | 0.9167 ft | 279.40 mm |
| 12 Inches (1 Foot) | 12/12 of a Foot | 12.000 in | 1.0000 ft | 304.80 mm |
Mode 3 of our Construction Calculator Online works as a full Fraction Construction Master Calculator Online for Pythagorean right-triangle squaring and roof framing. Before pouring footings, laying a concrete block calculator foundation wall, or setting deck rim joists, builders pull a tape across the opposite corners to verify a true 90-degree angle. For our Mode 1 default footprint of 20 ft × 12 ft, the exact diagonal is the square root of (20² + 12²) = √544 = 23.3238 feet, which reads 23′-3 7/8″ (279.89 inches) on your tape measure.
Corner Square-Up Diagonal = Square Root of (Length² + Width²)
In Mode 3’s default example, entering a 16 ft 0 in horizontal run and a 12 ft 0 in vertical rise forms a classic 3-4-5 right triangle scaled by a factor of 4 (12 ft : 16 ft : 20 ft). The calculator outputs an exact hypotenuse of 20′-0″ (20.00 ft or 240.00 inches), a roof pitch of 9/12 (9 inches of vertical rise per 12 inches of horizontal run), a slope angle of 36.87 degrees, a 75.0% grade, and a rafter multiplier of 1.2500.
Common Rafter Length = Horizontal Run (ft) × Square Root of [1 + (Pitch ÷ 12)²]
You can also switch Mode 3 to Select Roof Pitch Slope (X / 12) to size common rafters directly from blueprint pitch callouts. For example, a 12 ft 0 in half-span run on a standard 6/12 gable roof has a rafter multiplier of 1.1180, producing a vertical ridge rise of 6′-0″ (26.57° slope) and a center-to-plumb-cut common rafter length of 13.42 feet, or 13′-5″ on a framing tape. Adding a +10% waste allowance tells you to order 14.76 linear feet (14′-9 1/8″), meaning you will select standard 16-foot dimensional lumber stock.
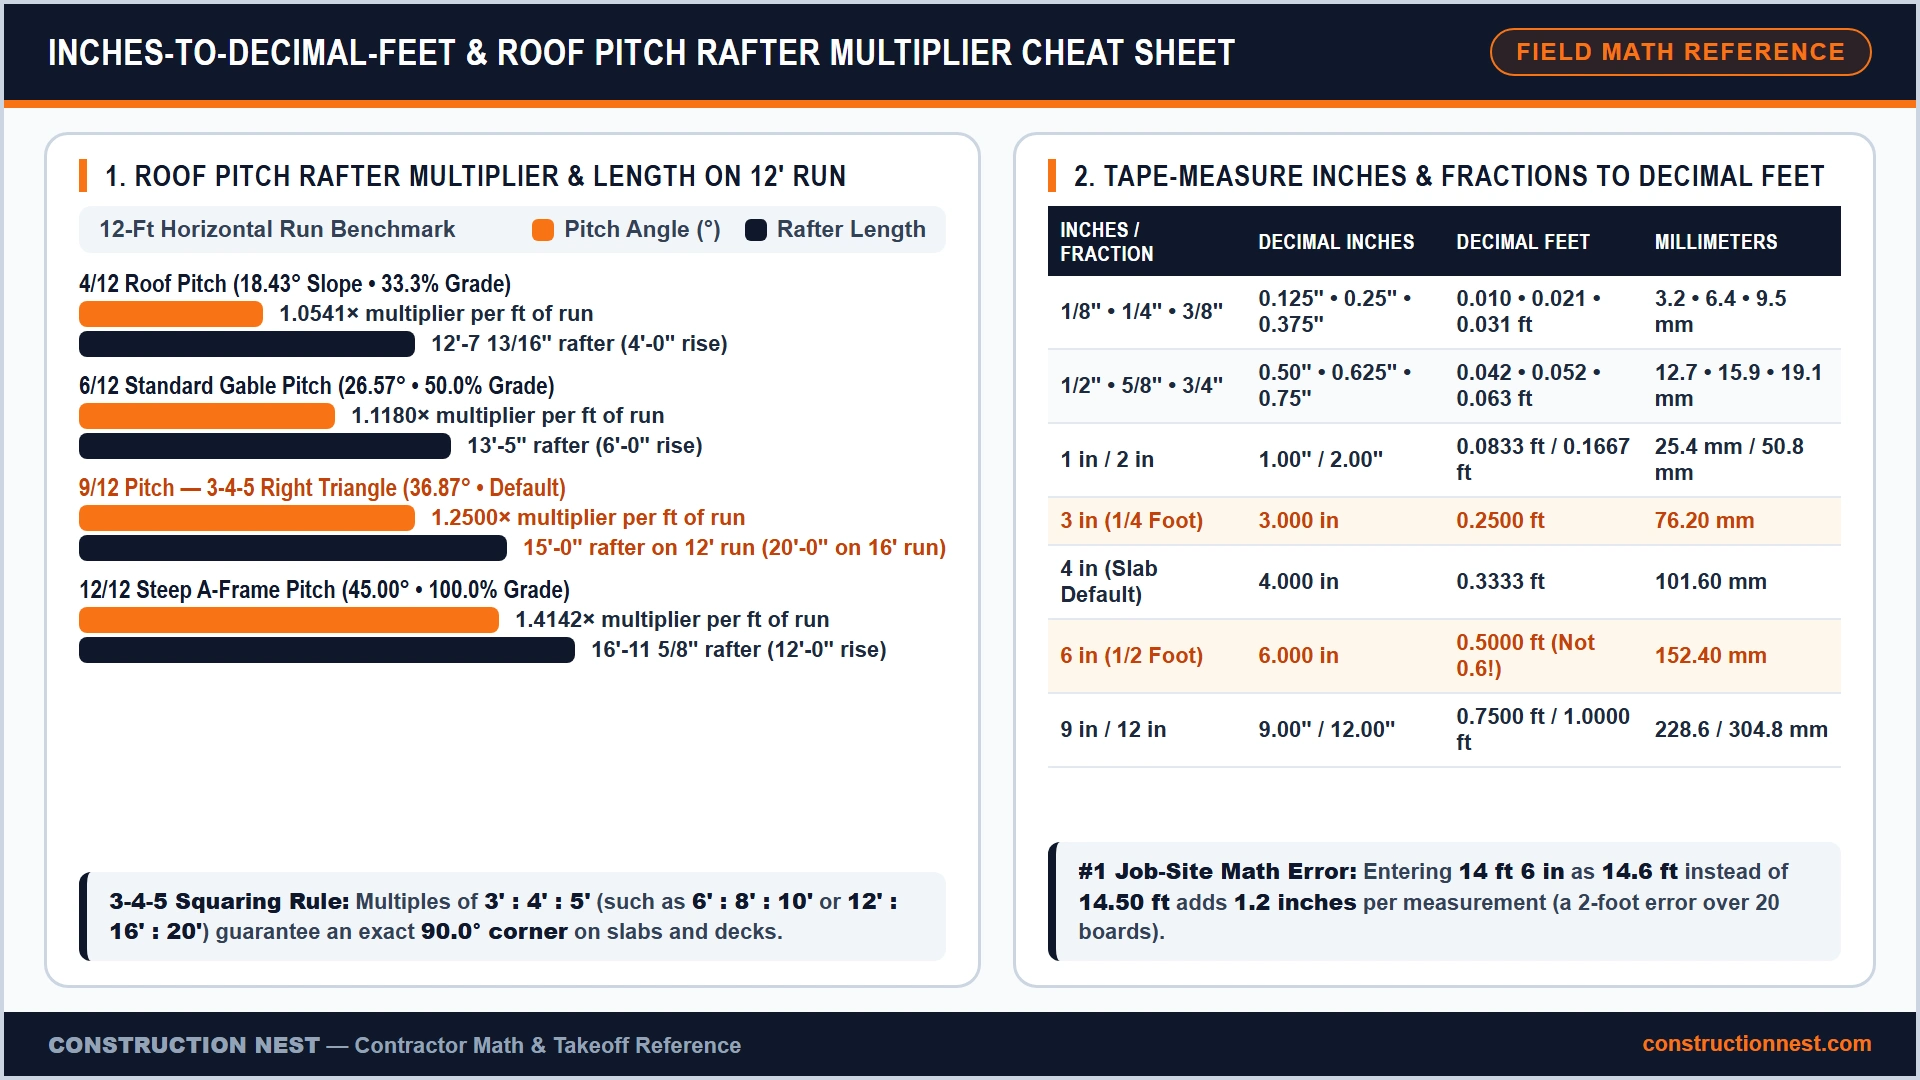
| Roof Pitch (Rise / 12″) | Slope Angle (°) | Slope Grade (%) | Rafter Multiplier (/ft Run) | Common Rafter for 12′ Run | Total Rise on 12′ Run |
|---|---|---|---|---|---|
| 2/12 Pitch | 9.46° | 16.7% | 1.0138× | 12′-2″ (12.17 ft) | 2′-0″ (24 in) |
| 3/12 Pitch | 14.04° | 25.0% | 1.0308× | 12′-4 7/16″ (12.37 ft) | 3′-0″ (36 in) |
| 4/12 Pitch | 18.43° | 33.3% | 1.0541× | 12′-7 13/16″ (12.65 ft) | 4′-0″ (48 in) |
| 5/12 Pitch | 22.62° | 41.7% | 1.0833× | 13′-0″ (13.00 ft) | 5′-0″ (60 in) |
| 6/12 Pitch (Standard Gable) | 26.57° | 50.0% | 1.1180× | 13′-5″ (13.42 ft) | 6′-0″ (72 in) |
| 7/12 Pitch | 30.26° | 58.3% | 1.1577× | 13′-10 11/16″ (13.89 ft) | 7′-0″ (84 in) |
| 8/12 Pitch | 33.69° | 66.7% | 1.2019× | 14′-5 1/16″ (14.42 ft) | 8′-0″ (96 in) |
| 9/12 Pitch (3-4-5 Slope) | 36.87° | 75.0% | 1.2500× | 15′-0″ (15.00 ft) | 9′-0″ (108 in) |
| 10/12 Pitch | 39.81° | 83.3% | 1.3017× | 15′-7 7/16″ (15.62 ft) | 10′-0″ (120 in) |
| 12/12 Pitch (45° A-Frame) | 45.00° | 100.0% | 1.4142× | 16′-11 5/8″ (16.97 ft) | 12′-0″ (144 in) |
I have handled cases where crews mixed imperial tape measurements with imported metric architectural drawings and mis-cut steel beams by nearly 3/8 inch across a 30-foot bay. According to the National Institute of Standards and Technology (NIST Special Publication 811), one international foot is defined as 0.3048 meters (304.8 millimeters) and one inch equals 25.4 millimeters. Our Construction Calculator Online uses those exact federal conversion constants so switching between ft-in, meters, and millimeters produces zero rounding error.
When converting excavating and concrete depths into bulk truckload orders, standardizing your cubic volume divisor is equally critical. According to measurement standards published by the U.S. Environmental Protection Agency (EPA Volume Conversion Tables), 1 cubic yard equals 27 cubic feet and 1 square yard equals 9 square feet. Ordering concrete or sub-base aggregate without adding a +5% to +10% waste buffer for subgrade settlement and form deflection regularly leaves finishers 0.25 to 0.40 cubic yards short on the final screed pass.
Precision fraction math also protects your inspection sign-offs on stair stringers and framing layouts. Under federal job-site safety rules in OSHA 29 CFR 1926.1052 (Stairways Standard), variation in riser height or tread depth must not exceed 1/4 inch (0.25 in) across a stair system, and building codes tighten that tolerance to 3/16 inch (0.1875 in) between adjacent steps and 3/8 inch (0.375 in) between the tallest and shortest riser. Using the 1/16-inch and 1/32-inch rounding modes in our Construction Calculator Online keeps your stringer division well inside code limits.
Whether you are adding fractional trim lengths, squaring a 20 ft × 12 ft foundation, or pricing a $1,920.00 slab takeoff, this Construction Calculator Online gives you an instant field sheet you can copy or download as an A4 PDF. Explore more trade-specific takeoff widgets in our construction calculators hub or visit the Construction Nest homepage to plan every phase of your build. Want to double-check a tricky rafter span or slab dimension? Plug your numbers into the calculator above and download your official takeoff report.

To convert inches and tape-measure fractions into decimal feet, divide the fraction numerator by the denominator, add the whole inches, and divide the total inches by 12 inches per foot. For example, 8-3/4 inches equals 8.75 inches ÷ 12 = 0.7292 decimal feet, so 14 ft 8-3/4 in equals 14.7292 ft.
Convert your length, width, and depth (thickness) into decimal feet, multiply Length × Width × Depth to get cubic feet, and divide by 27 cubic feet per cubic yard. A 20 ft × 12 ft slab at 4 inches thick (0.3333 ft) equals 80.00 cubic feet ÷ 27 = 2.96 cubic yards net, or 3.26 cubic yards gross with a +10% waste buffer.
Measure 3 feet (or a multiple like 6 ft, 9 ft, or 12 ft) along one layout line and 4 feet (or 8 ft, 12 ft, 16 ft) along the perpendicular line, then adjust the corner until the diagonal measures exactly 5 feet (or 10 ft, 15 ft, 20 ft). For a 20 ft × 12 ft footprint, the exact corner-to-corner diagonal is 23'-3 7/8″ (23.32 ft).
Convert each measurement into total inches (or 16ths of an inch), perform the addition or subtraction, and divide back by 12 to separate whole feet from remaining inches and fractions. Adding 14 ft 8-3/4 in (176.75 in) and 6 ft 5-5/8 in (77.625 in) gives 254.375 total inches, which equals 21'-2 3/8″ (21.1979 ft).
Divide the roof pitch rise by 12, square that ratio, add 1, take the square root to get the rafter multiplier, and multiply by your horizontal run in feet. On a 6/12 roof pitch (multiplier 1.1180) with a 12-foot horizontal run, the common rafter length is 12 × 1.1180 = 13.42 feet (13'-5″) before overhang.