
Recessed light layout, spacing, lumens and cost for any room
Planning lights for a living room, kitchen or bathroom? An 18 × 12 ft room needs about 3,240 lumens, which is 5 LED cans at the very least. This free recessed lighting calculator gives you the layout, spacing, power load and cost in seconds.
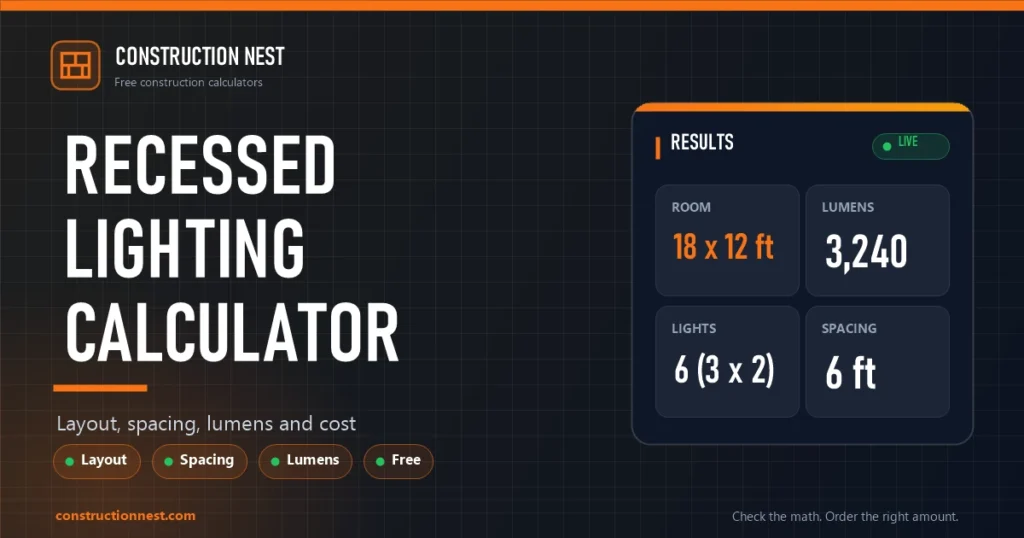
You only need your room size. Add ceiling height and prices if you want the full plan.
Pick Simple Mode for a layout and spacing plan. Pick Advanced Mode to also see lumens, watts and circuit load.
Choose a preset such as 2 Lights, 6 Grid, 9 Grid or 12 Grid. Choose Custom Grid to set your own columns and rows.
Type your room size in feet, inches, meters or centimeters. The default room is 18 ft × 12 ft.
In Advanced Mode, enter the ceiling height and pick the room purpose, such as Kitchen or Bathroom. This sets the foot-candles the tool uses.
Pick a 4 inch, 5 inch or 6 inch LED can. Or enter your own lumens and watts.
Type your cost per fixture and labor per fixture. Click Calculate Lighting Layout. Use Copy Summary, Download PDF or Share Results to save your plan.
Good recessed lighting starts with a simple grid. The calculator splits your room into equal boxes and puts one light in the center of each box. That gives even light and equal spacing.
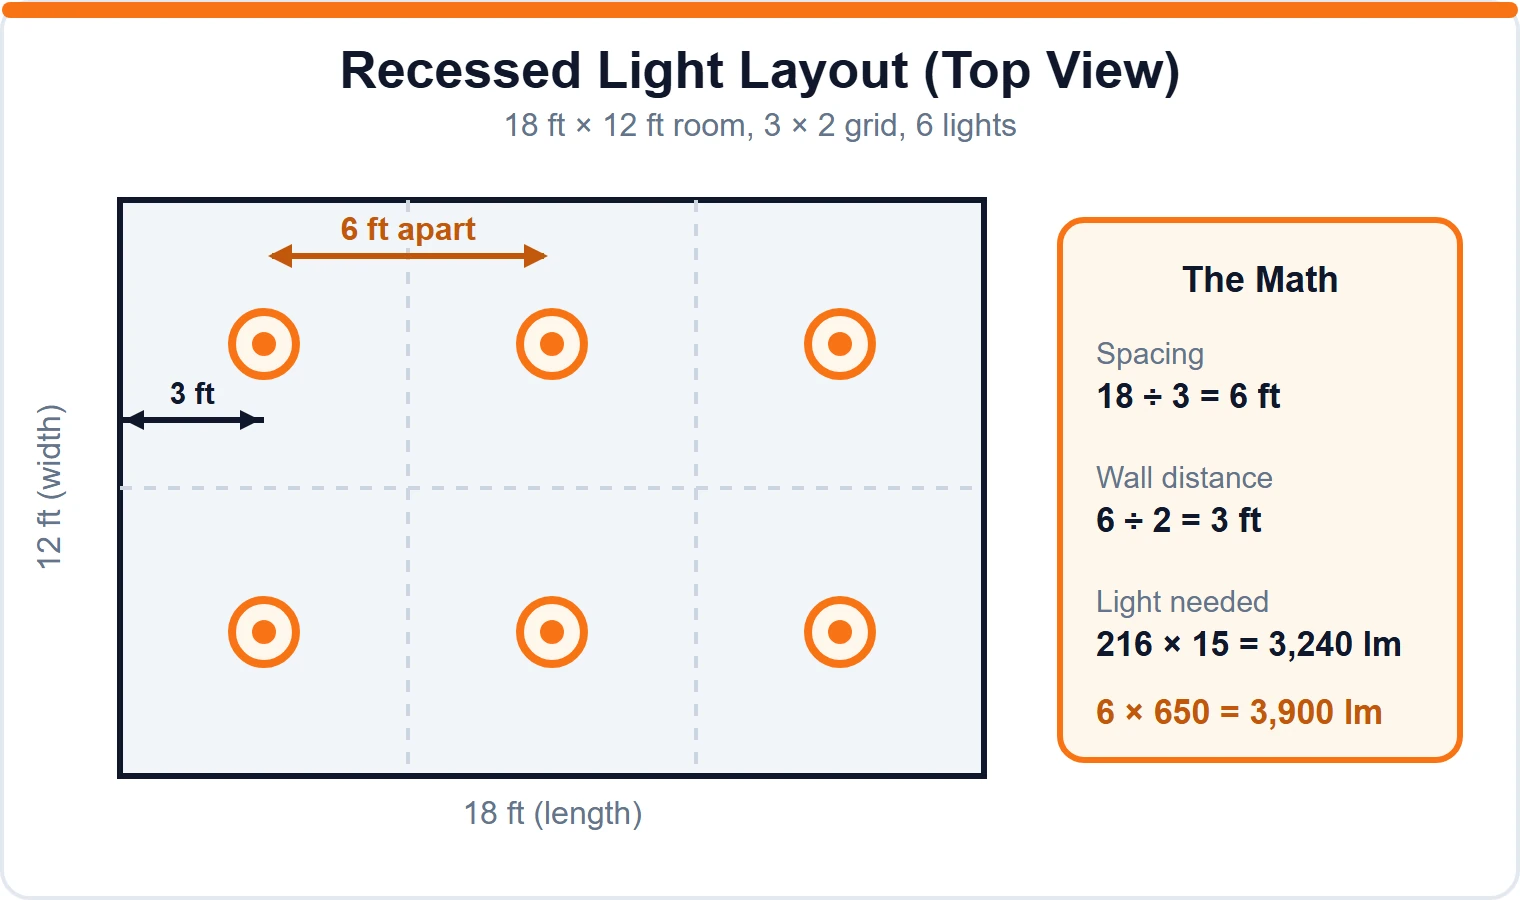
Here is the main math. Each light sits in the middle of its own box, so the distance from the wall is half the distance between lights.
Light Spacing = Room Length ÷ Number of Columns
Wall Distance = Light Spacing ÷ 2
Fixtures Needed = Lumens Needed ÷ Lumens per Light
Let me show it with the tool’s default room. It is 18 ft × 12 ft, which is 216 sq ft. A living room needs 15 foot-candles, so 216 × 15 = 3,240 lumens.
A 4 inch LED can gives 650 lumens. So 3,240 ÷ 650 = 4.98, and you round up to 5 lights at the very least.
The tool uses neat grids, so pick 6 lights in a 3 × 2 grid. The spacing is 18 ÷ 3 = 6 ft apart, and each light sits 3 ft from the walls. Six cans give 3,900 lumens, which is more than enough.
In my professional experience, people pick the number of lights in one of two ways. Some count lumens and some count feet between lights. The two answers are often different, and you should check both.
The lumens method tells you how bright the room will be. The spacing method tells you if the light will look even. A common rule says to keep lights no farther apart than half the ceiling height. For a 9 ft ceiling, that is 4.5 ft.
Our 6-light layout has 6 ft spacing. That is bright enough but wider than the 4.5 ft rule. A 4 × 3 grid with 12 lights gives 4.5 ft spacing on the long side and 4 ft on the short side. It makes smoother light, but it costs more.
The table shows how many 4 inch cans (650 lumens each) each room needs for brightness. The foot-candles come from the tool’s room purpose list.
| Room | Area (sq ft) | Foot-Candles | Lumens Needed | 4″ Cans Needed |
|---|---|---|---|---|
| 10 × 10 living room | 100 | 15 | 1,500 | 3 |
| 12 × 12 living room | 144 | 15 | 2,160 | 4 |
| 12 × 15 living room | 180 | 15 | 2,700 | 5 |
| 18 × 12 living room | 216 | 15 | 3,240 | 5 |
| 12 × 12 kitchen (general) | 144 | 35 | 5,040 | 8 |
| 10 × 8 bathroom | 80 | 60 | 4,800 | 8 |
| 20 × 20 living room | 400 | 15 | 6,000 | 10 |
See how a small bathroom needs as many lights as a big kitchen? That is because 60 foot-candles is four times a living room. Use the room purpose list in the tool so you do not guess.
Switching to 5 inch cans (900 lumens) or 6 inch cans (1,100 lumens) means fewer holes in the ceiling. For other jobs in the same project, our board foot calculator helps you price the framing or trim lumber.
LED cans use very little power. A 4 inch can uses 9 watts, a 5 inch uses 11 watts, and a 6 inch uses 14 watts. Six 4 inch cans use 54 watts, which is only 0.45 amps at 120 volts.
A 15 amp circuit can safely carry about 1,440 watts (80% of 1,800). So it can feed up to 160 cans of 9 watts each. A 20 amp circuit carries 1,920 watts. Your room will not come close.
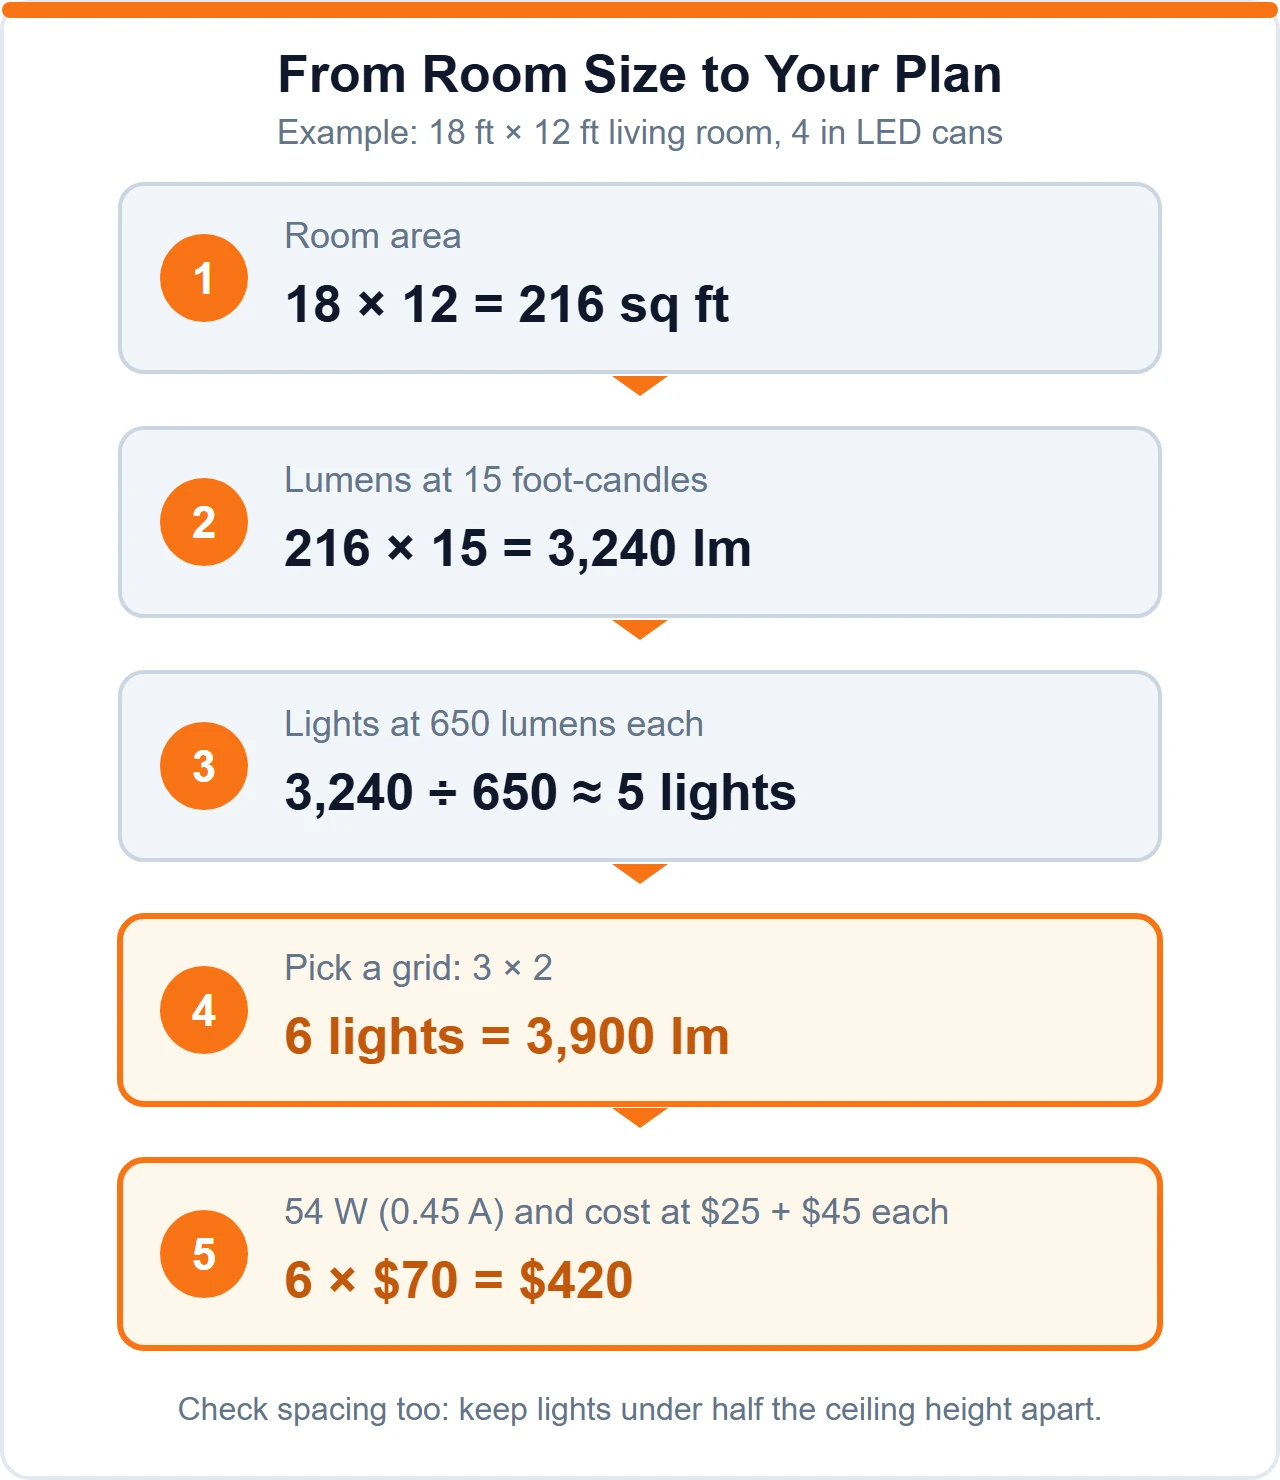
Now the cost. The tool starts with example prices of $25 per fixture and $45 labor per fixture. For 6 lights, that is $150 for materials and $270 for labor, or $420 in total. Type in your own quotes for a real number.
The 12-light layout would cost $840 with the same prices. That is the price of smoother light. Send me your room size and ceiling height and we can compare both layouts together.
Check your attic first. The U.S. Department of Energy’s Building America Solution Center shares guides on insulation and air sealing. These matter when you cut holes in an insulated ceiling. Look for cans marked IC-rated (safe in contact with insulation) and airtight.
Wiring is a job for a licensed electrician in most places. OSHA explains that electrical work has real shock and electrocution risks, and that grounding and safe work practices lower them. Turn off the breaker and test the wires before you touch them.
I’ve seen this pattern many times on job sites. The plan looks fine on paper, then the room feels too dark or the lights look like runway spots. These are the mistakes I see most.
Here is a story from my friend Bilal. He had a 12 × 12 ft kitchen. He read that a 12 × 12 room needs 4 lights, so he bought four and cut the holes.
The room was too dim, and the counters were in shadow. A kitchen needs 35 foot-candles, not 15. The math was 144 × 35 = 5,040 lumens, which is 8 cans of 650 lumens.
He had to cut four more holes and patch the paint. If he had picked the kitchen purpose in the tool first, he would have saved a weekend.
Planning other parts of the build? Try our concrete slab cost calculator for the garage floor and the concrete block calculator for the walls. You can find more in our construction calculators hub and the full calculators list.
A good lighting plan answers two questions: is the room bright enough, and is the light even? Count lumens for the first one. Check spacing for the second one.
Pick the right room purpose, round your lights up, and keep the wall distance at half the spacing. Then compare a 6-light plan with a 12-light plan, and choose the one that fits your budget.
Try the calculator above with your own room. If the numbers look odd, send me your room size and ceiling height, and we can work it out together.

A 12 × 12 ft living room is 144 sq ft and needs about 2,160 lumens at 15 foot-candles. That is 4 recessed lights of 650 lumens each (4 inch LED cans). A 12 × 12 kitchen needs 35 foot-candles, or 5,040 lumens, which is 8 lights.
A 10 × 10 ft living room is 100 sq ft and needs about 1,500 lumens, which is 3 lights of 650 lumens each. A 2 × 2 grid of 4 lights gives neater spacing: 5 ft apart and 2.5 ft from each wall.
A common rule is to space lights no farther apart than half the ceiling height. For a 9 ft ceiling that is 4.5 ft. In this calculator, light spacing equals room length divided by the number of columns, and each light sits half that distance from the wall.
Place the first light at half the spacing between lights. If lights are 6 ft apart, put the first one 3 ft from the wall. The tool shows this wall distance in the results.
A 15 amp circuit safely carries about 1,440 watts (80% of 1,800 watts), so it can feed up to 160 LED cans of 9 watts each. A 20 amp circuit carries 1,920 watts, or up to 213 cans. A licensed electrician should confirm your wiring.